
BEDS6
BATHS5 full 1 partial
SQUARE FEET7,016
MLS#4395333
STATUSActive
PROPERTY TYPEResidential - Single Family
SUBDIVISIONWeatherstone Manor
Property Description
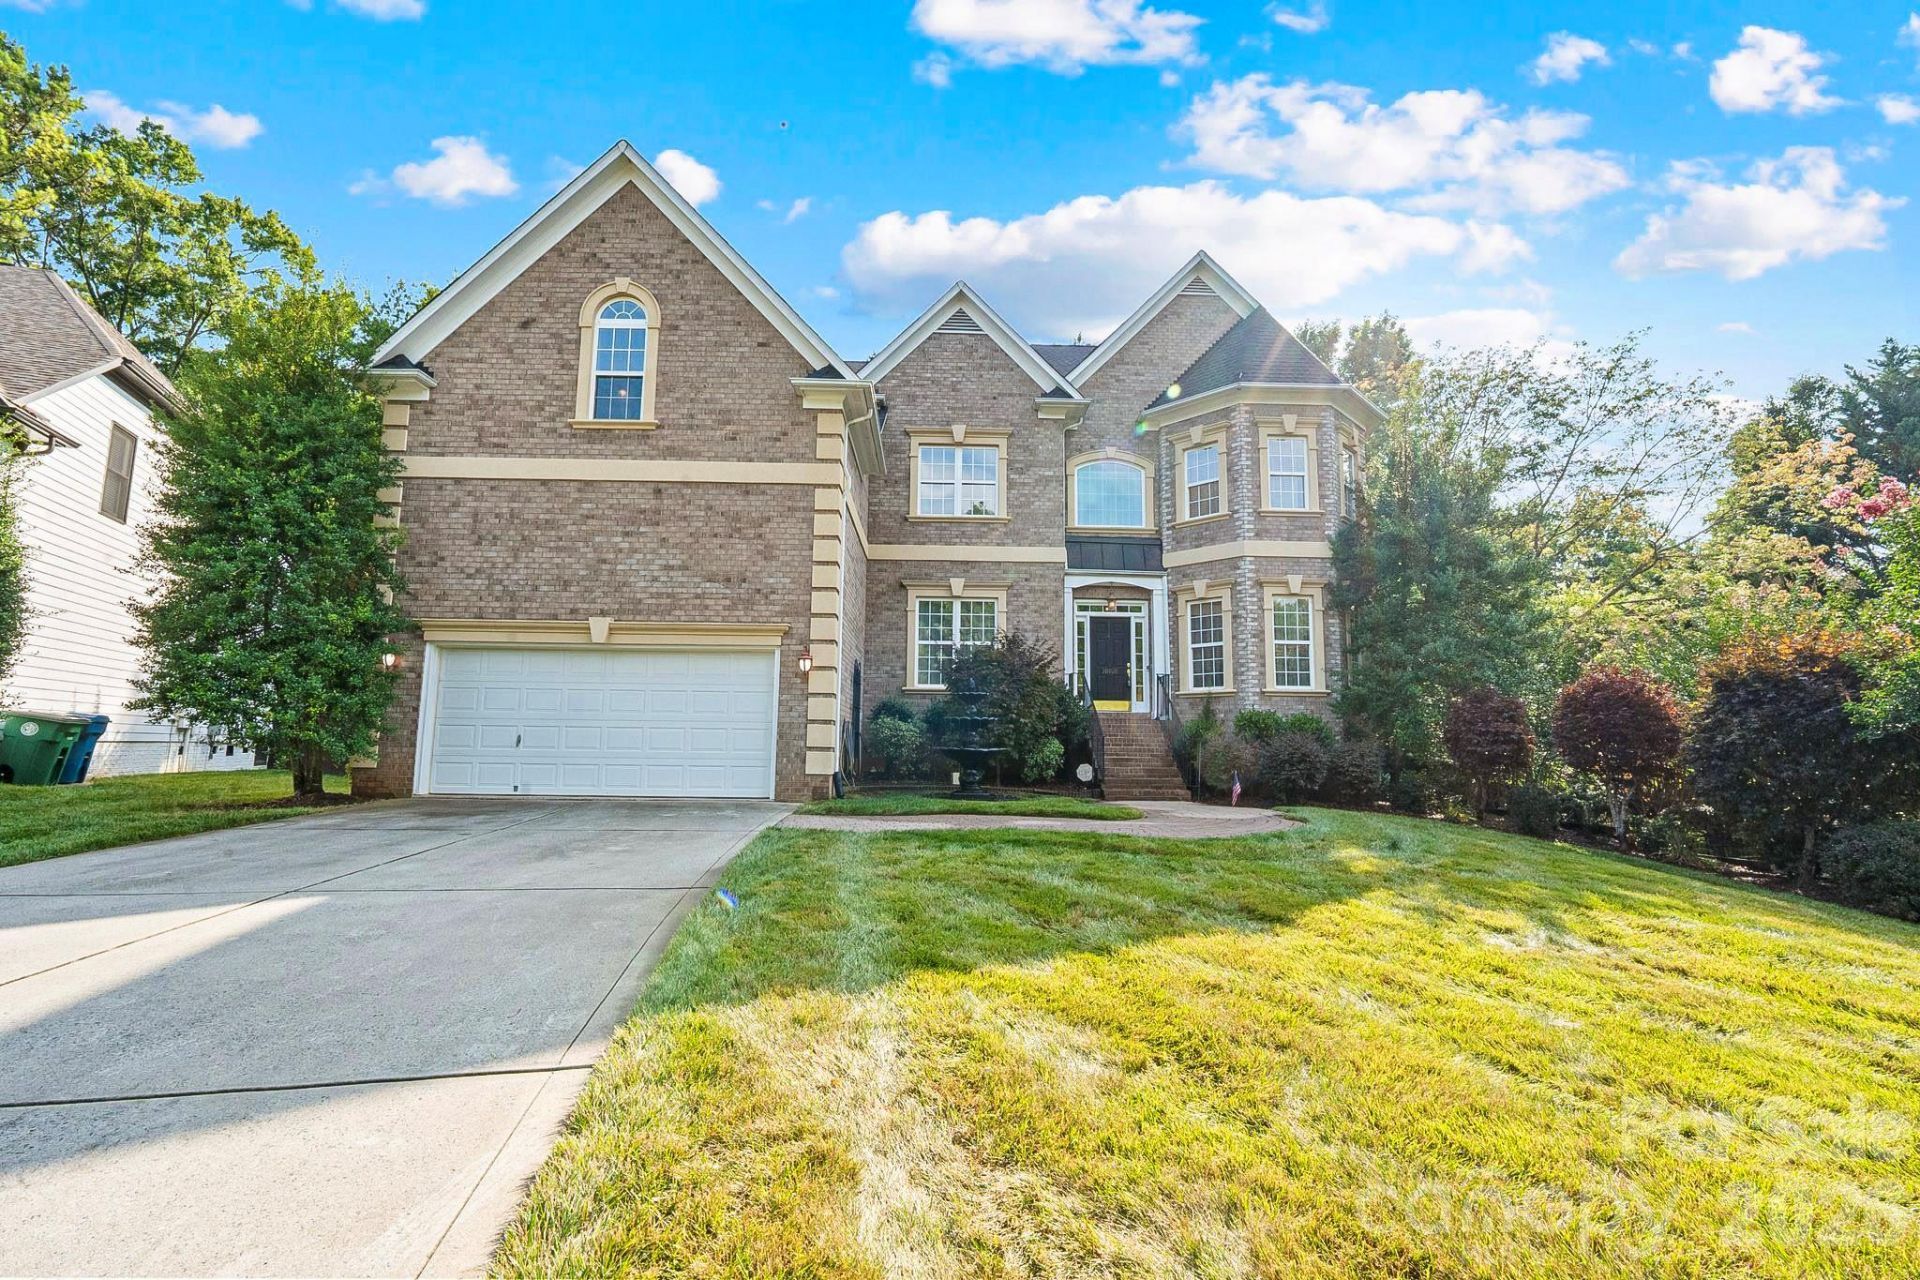
Thoughtfully designed and extensively customized, this exceptional residence has evolved far beyond its original floor plan with timeless design, expansive living spaces, and quality craftsmanship throughout. A curved staircase, tray ceilings, a butler's kitchen, multiple gathering areas, and a main-level accessible suite create a space that is equally suited for everyday living and effortless entertaining.Outdoor living is just as inviting with covered spaces, a remote-controlled retractable awning, and a detached storage shed complete with water and electricity. Every addition and enhancement was thoughtfully planned, resulting in a rare combination of comfort, functionality, and enduring quality.Ideally located in Cornelius just minutes from Lake Norman, with convenient access to Charlotte, shopping, dining, and recreation.
Property Features
Property Type: Residential - Single Family
Basement: Yes
Basement: Basement Shop, Daylight, Finished, Sump Pump
Garage: 2 car attached
Heating: Central, Forced Air, Natural Gas
Lot Size: 0.52 Acres
Year Built: 2004
Amenities
Attic Walk In
Breakfast Bar
Built-in Features
Central Vacuum
Kitchen Island
Open Floorplan
Storage
In-Ground Irrigation
Feature Descriptions
Accessibility Features: Stair Lift, See Remarks
Appliances: Dishwasher, Double Oven, Freezer, Gas Cooktop, Microwave, Refrigerator, Wall Oven
Community Features: Clubhouse, Outdoor Pool, Sidewalks, Tennis Court(s)
Days on Site: 24
Exterior: Brick Full, Other - See Remarks
Fireplace: Gas, Living Room
Flooring: Carpet, Tile, Wood
Foundation: Basement
HOA Fee: $618/ Semi-Annually
Laundry: Main Level
Other Equipment: Other - See Remarks
Other Parking: oversized 2-car garage with extended depth, large overhead storage area, high ceilings, and handicap-accessible chair lift (20'3x27'8)
Other Structures: Shed(s)
Parcel#: 005-291-59
Parking: Driveway, Attached Garage
Patio/Porch: Awning(s), Covered, Deck, Front Porch, Patio, Rear Porch
Security: yes
Security: Security System
Sewer: Public Sewer
Water: City
Local Schools
High School: William Amos Hough
Middle School: Bailey
Elementary School: J.V. Washam
Listed By / Shown By
Listed By
Agency Name: The Agency - Charlotte
Agency Contact: landon.lamonica@theagencyre.com
Shown By
Agent Name: Suzanne Strength, CRB
Agent Phone: Cell: (980) 241-1511
Agency Title: Lake Norman Realty

Estimate Your Payment
Estimated Payment
$ 7,017.61 per month $6,653.02 Principal & Interest $0.00 Property Tax (data not provided by mls) $364.58 Homeowner's Insurance
10108 Squires Way | MLS# 4395333
This single family home located at 10108 Squires Way , Cornelius, NC 28031 is currently listed for sale with an asking price of $1,250,000. This property was built in 2004 and has 6 bedrooms and 5 full and 1 partial baths with 7016 sq. ft. Squires Way is located in the Weatherstone Manor subdivision. Search Weatherstone Manor real estate on suzannes.lakenormanrealty.com today.