
BEDS4
BATHS3 full 1 partial
SQUARE FEET2,083
MLS#4427340
STATUSActive
PROPERTY TYPEResidential - Condominium
SUBDIVISIONLuxity Terraces
Property Description
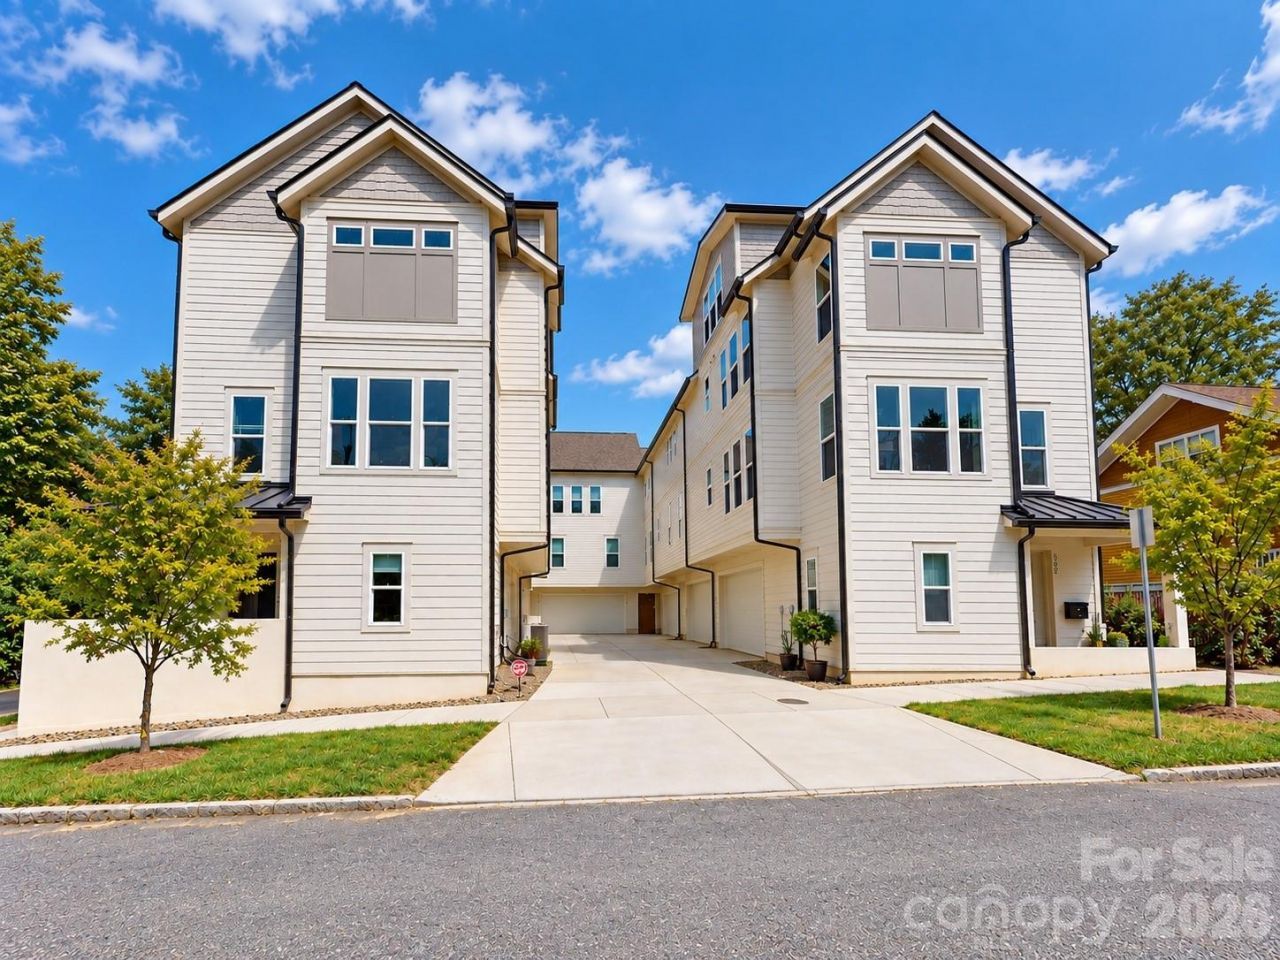
Enjoy the energy of Uptown with the comfort and privacy of townhome-style living. Completed in January 2026, this nearly new four-level residence offers 4 bedrooms, 3.5 baths and approximately 2,083 square feet of thoughtfully designed living space. The bright, open main level features hardwood floors, a spacious dining area and a beautifully appointed kitchen with quartz countertops, abundant cabinetry, a large island and stainless steel appliances. Wake up to a glimpse of the Center City skyline from the comfort of the primary bedroom. The flexible bedroom layout provides options for guests, a home office or additional living space, while the private entrance and attached two-car garage deliver everyday convenience rarely found in Center City. Ideally located just across the street from Frazier Park and the greenway, and only a few blocks from vibrant Gateway Village, with Uptown dining, entertainment, Bank of America Stadium and FreeMoreWest close by. An exceptional opportunity to enjoy low-maintenance urban living without sacrificing space, storage or parking.
Property Features
Property Type: Residential - Condominium
Garage: 2 car attached
Heating: Central
Year Built: 2026
Feature Descriptions
Appliances: Dishwasher, Disposal
Days on Site: 6
Exterior: Fiber Cement
Flooring: Tile, Wood
Foundation: Slab
HOA Fee: $275/ Monthly
Laundry: Laundry Closet
Lot: End Unit
Parcel#: 07321637
Parking: Attached Garage, Garage Door Opener
Pets Allowed: Conditional
Sewer: Public Sewer
Special View Info: City
Water: City
Local Schools
High School: Myers Park
Middle School: Sedgefield
Elementary School: Bruns Avenue
Listed By / Shown By
Listed By
Agency Name: My Townhome
Agency Contact: tj@mytownhome.com
Shown By
Agent Name: Suzanne Strength, CRB
Agent Phone: Cell: (980) 241-1511
Agency Title: Lake Norman Realty

Estimate Your Payment
Estimated Payment
$ 3,087.75 per month $2,927.33 Principal & Interest $0.00 Property Tax (data not provided by mls) $160.42 Homeowner's Insurance
1022 Margaret Brown Street, Unit 7 | MLS# 4427340
This condo located at 1022 Margaret Brown Street, Unit 7, Charlotte, NC 28202 is currently listed for sale with an asking price of $550,000. This property was built in 2026 and has 4 bedrooms and 3 full and 1 partial baths with 2083 sq. ft. Margaret Brown Street, Unit 7 is located in the Luxity Terraces subdivision. Search Luxity Terraces real estate on suzannes.lakenormanrealty.com today.