
BEDS5
BATHS3 full
SQUARE FEET2,558
MLS#4396243
STATUSActive
PROPERTY TYPEResidential - Single Family
SUBDIVISIONSanctuary at Southgate
Property Description
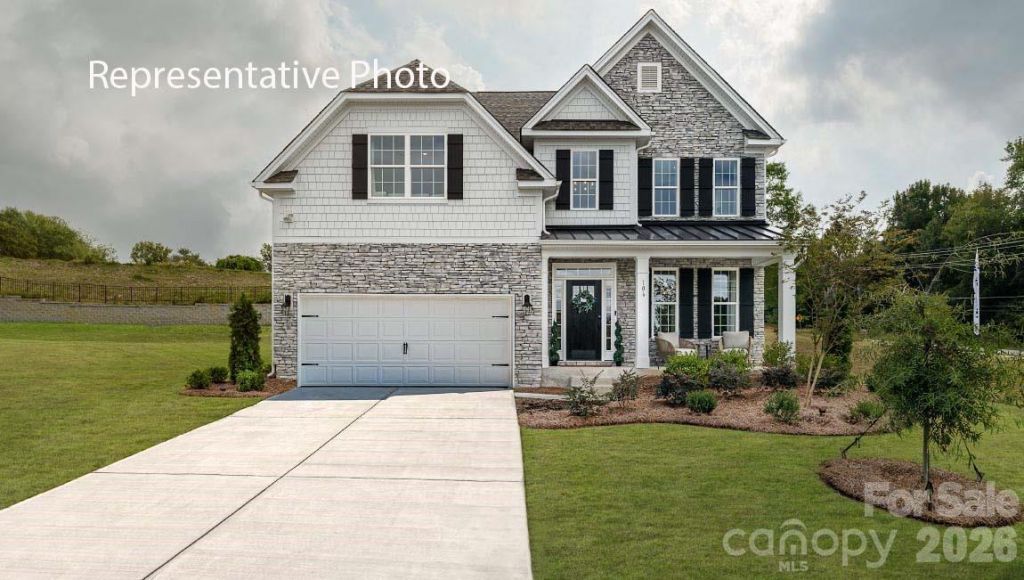
Come see 1040 Tundra Swan Drive located in Indian Trail, North Carolina!This two-story home offers a charming and functional design, perfect for those seeking comfortable and accessible living space. The Fleetwood features an open floor plan, creating a spacious and inviting atmosphere. This home offers five bedrooms, three bathrooms and a two-car garage. As you enter the home, you are greeted by a grand foyer that seamlessly integrates the living, dining, and kitchen areas, creating a spacious atmosphere. The kitchen is a culinary heaven, equipped with top-of-the-line appliances, ample storage space, and a walk-in pantry, perfect for cooking and dining. Retreat to the primary suite, complete with a luxurious bedroom, spa-like ensuite bathroom, and a walk-in closet. Additional bedrooms and bathrooms offer comfort and privacy for family members and guests. A main level bedroom is a versatile space that can be transformed to suit your lifestyle, such as a home office, a guest room, or a playroom. Do not miss this opportunity to make the Fleetwood yours.
Property Features
Property Type: Residential - Single Family
Garage: 2 car attached
Heating: Heat Pump
Home Style: Traditional
Lot Size: 0.19 Acres
Roof Type: Architectural Shingle
Year Built: 2026
Feature Descriptions
Appliances: Dishwasher, Disposal, Electric Oven, Gas Cooktop
Community Features: Cabana, Outdoor Pool, Playground, Sidewalks, Street Lights, Walking Trails
Days on Site: 31
Exterior: Brick Partial, Fiber Cement
Fireplace: Family Room
Flooring: Carpet, Laminate, Tile
Foundation: Slab
HOA Fee: $203.5/ Quarterly
Laundry: Upper Level
Lot Dimensions: 60x120x60x121
Parcel#: 07006221
Parking: Attached Garage, Garage Door Opener
Security: Carbon Monoxide Detector(s), Smoke Detector(s)
Sewer: County Sewer
Water: County Water
Window Features: Insulated Window(s)
Local Schools
High School: Unspecified
Middle School: Unspecified
Elementary School: Unspecified
Listed By / Shown By
Listed By
Agency Name: DR Horton Inc
Agency Contact: mcwilhelm@drhorton.com
Shown By
Agent Name: Suzanne Strength, CRB
Agent Phone: Cell: (980) 241-1511
Agency Title: Lake Norman Realty

Estimate Your Payment
Estimated Payment
$ 3,066.30 per month $2,907.00 Principal & Interest $0.00 Property Tax (data not provided by mls) $159.30 Homeowner's Insurance
1040 Tundra Swan Drive | MLS# 4396243
This single family home located at 1040 Tundra Swan Drive, Indian Trail, NC 28079 is currently listed for sale with an asking price of $546,180. This property was built in 2026 and has 5 bedrooms and 3 full baths with 2558 sq. ft. Tundra Swan Drive is located in the Sanctuary at Southgate subdivision. Search Sanctuary At Southgate real estate on suzannes.lakenormanrealty.com today.