
BEDS3
BATHS3 full
SQUARE FEET2,912
MLS#4405352
STATUSPending
PROPERTY TYPEResidential - Single Family
Property Description
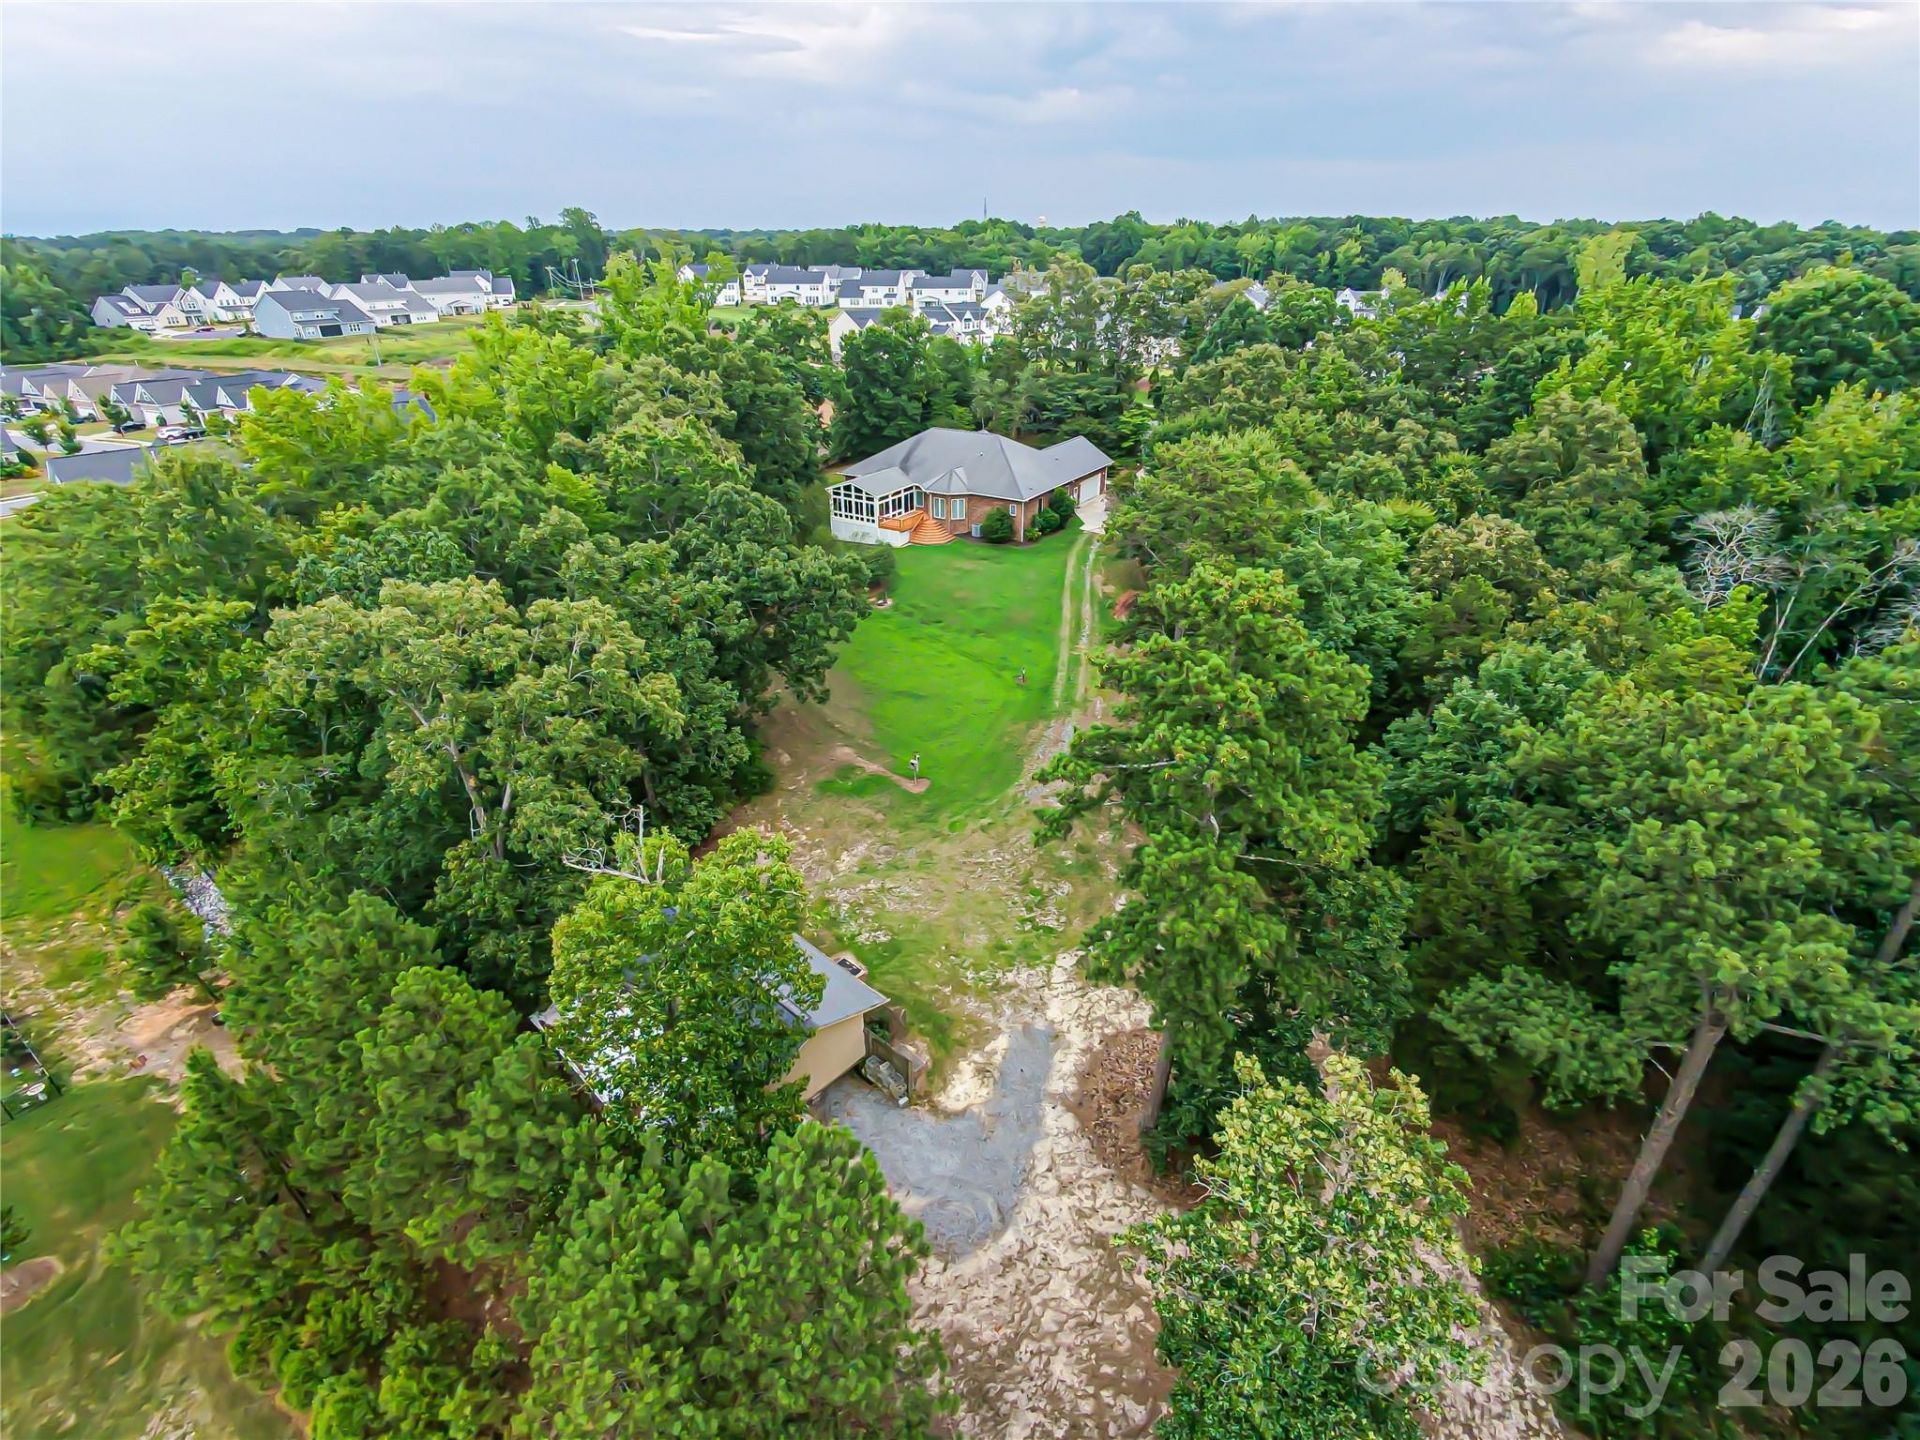
Rare opportunity to enjoy privacy and convenience with no HOA and no carpet throughout! Nestled on a beautiful, flat lot surrounded by mature trees, this home offers a peaceful setting just minutes from Ballantyne and I-485. Inside, you'll find two spacious primary suites, making it ideal for multigenerational living or hosting guests. The oversized kitchen is a cook's dream, featuring a Viking cooktop, abundant cabinetry, and generous workspace for entertaining. Need extra space? The impressive 800-square-foot workshop/barn is perfect for hobbies, a home business, storage, or recreational equipment. Enjoy the best of both worlds?privacy, room to spread out, and quick access to shopping, dining, and major commuter routes.
Property Features
Property Type: Residential - Single Family
Garage: 2 car attached
Heating: Forced Air
Home Style: Ranch
Lot Size: 2.40 Acres
Stories: 1.0
Year Built: 2002
Feature Descriptions
Appliances: Dishwasher, Double Oven, Electric Oven, Electric Range, Exhaust Hood, Gas Cooktop, Gas Water Heater, Microwave, Plumbed For Ice Maker, Self Cleaning Oven, Wall Oven
Days on Site: 5
Exterior: Brick Full
Fireplace: Family Room, Gas
Flooring: Tile, Vinyl, Wood
Foundation: Crawl Space
Laundry: Main Level
Lot: Level, Private, Wooded
Parcel#: 0005-00-002.02
Parking: Driveway, Attached Garage, Garage Door Opener, Garage Faces Side
Patio/Porch: Deck, Front Porch
Security: Carbon Monoxide Detector(s), Smoke Detector(s)
Sewer: Septic Installed
Water: County Water
Window Features: Insulated Window(s)
Local Schools
High School: Indian Land
Middle School: Indian Land
Elementary School: Indian Land
Listed By / Shown By
Listed By
Agency Name: Better Homes and Gardens Real Estate Paracle
Agency Contact: cindycrisp4sale@gmail.com
Shown By
Agent Name: Suzanne Strength, CRB
Agent Phone: Cell: (980) 241-1511
Agency Title: Lake Norman Realty

Estimate Your Payment
Estimated Payment
$ 4,519.34 per month $4,284.55 Principal & Interest $0.00 Property Tax (data not provided by mls) $234.79 Homeowner's Insurance
10510 Harrisburg Road | MLS# 4405352
This single family home located at 10510 Harrisburg Road, Fort Mill, SC 29707 is currently listed for sale with an asking price of $805,000. This property was built in 2002 and has 3 bedrooms and 3 full baths with 2912 sq. ft. Search Fort Mill real estate on suzannes.lakenormanrealty.com today.