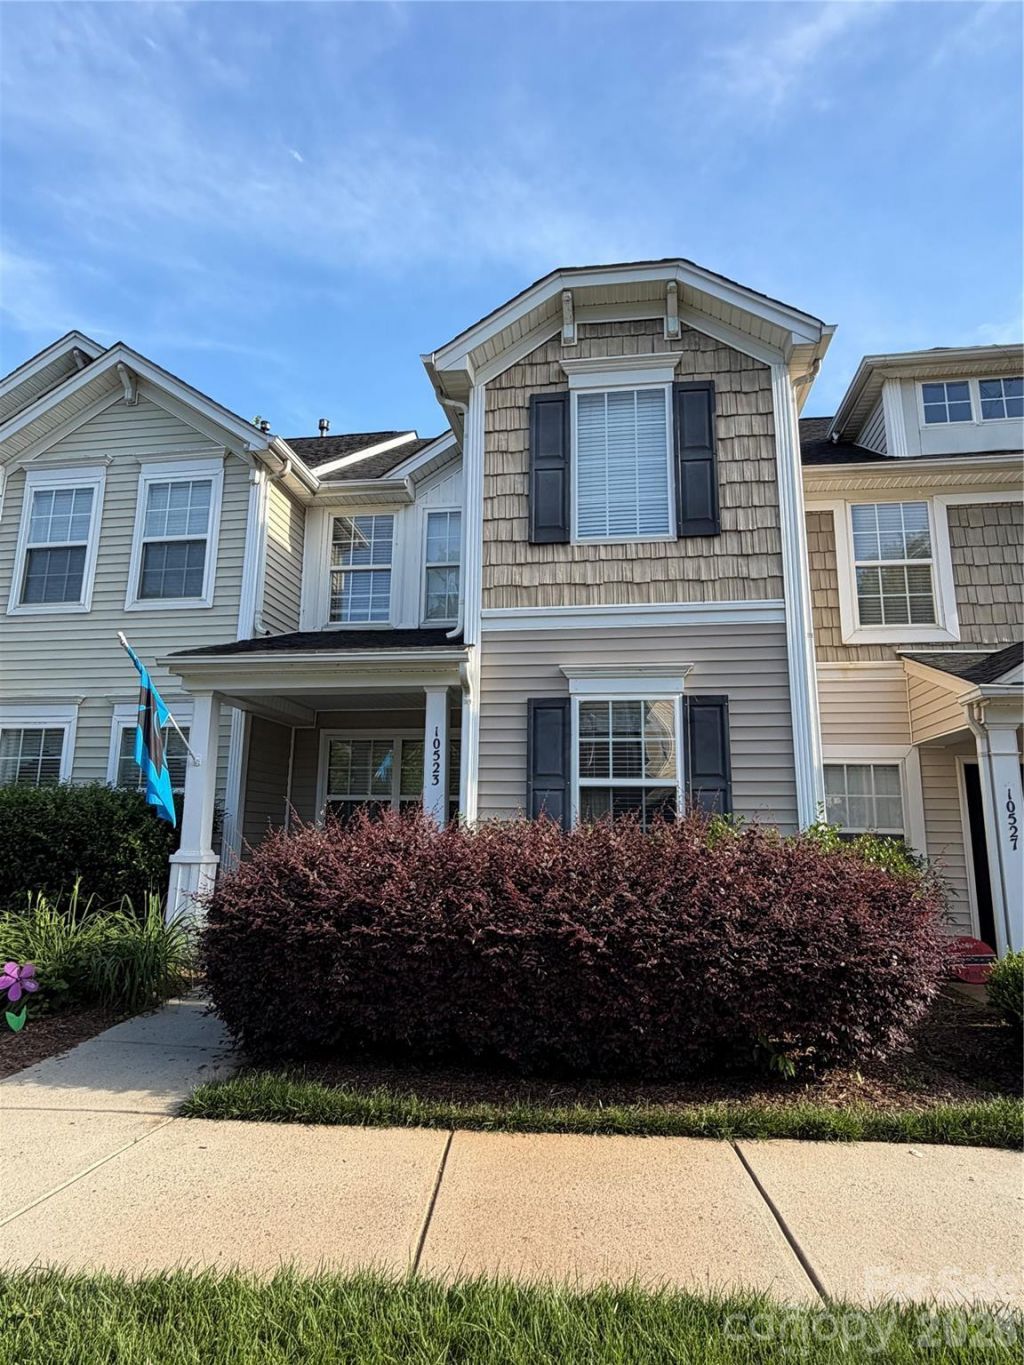

BEDS2
BATHS2 full 1 partial
SQUARE FEET1,306
MLS#4392718
STATUSActive
PROPERTY TYPEResidential - Townhouse
SUBDIVISIONCaldwell Station
Property Description
Beautifully maintained 2-bedroom, 2.5-bath townhouse conveniently located near shopping, dining, and Highway 77. This move-in-ready home features a new HVAC system and luxury vinyl plank flooring throughout. The main level offers an open floor plan with a spacious living room, breakfast area, breakfast bar, and a kitchen with newly painted cabinets, creating a bright and inviting space for everyday living and entertaining. Luxury vinyl flooring was installed in 2024 throughout the home. Upstairs, you'll find a conveniently located laundry area, along with two generously sized bedrooms, each with access to its own full bathroom for added comfort and privacy.This well-kept townhouse combines modern updates, functional living spaces, and an excellent location close to everyday conveniences and major commuter routes. A new HVAC system was installed in the fall of 2025.
Property Features
Property Type: Residential - Townhouse
Heating: Forced Air, Natural Gas
Lot Size: 0.04 Acres
Roof Type: Composition
Year Built: 2005
Amenities
Attic Other
Breakfast Bar
Entrance Foyer
Open Floorplan
Pantry
Walk-In Closet(s)
Lawn Maintenance
Storage
Feature Descriptions
Appliances: Dishwasher, Disposal, Electric Oven, Electric Range, Microwave
Community Features: Clubhouse, Outdoor Pool, Playground, Sidewalks, Street Lights, Walking Trails
Days on Site: 44
Exterior: Shingle/Shake, Vinyl
Foundation: Slab
HOA Fee: $296/ Monthly
Laundry: Laundry Room, Upper Level
Lot: Level
Parcel#: 005-355-26
Parking: Assigned, On Street
Patio/Porch: Covered, Front Porch, Patio
Pets Allowed: Yes
Security: Smoke Detector(s)
Sewer: Public Sewer
Special View Info: City
Utilities: Cable Available, Electricity Connected, Natural Gas
Water: City
Window Features: Insulated Window(s)
Local Schools
High School: Unspecified
Middle School: Unspecified
Elementary School: Unspecified
Listed By / Shown By
Listed By
Agency Name: Wilson Realty
Agency Contact: krysti@wilsonrealtync.com
Shown By
Agent Name: Suzanne Strength, CRB
Agent Phone: Cell: (980) 241-1511
Agency Title: Lake Norman Realty

Estimate Your Payment
Estimated Payment
$ 1,628.09 per month $1,543.50 Principal & Interest $0.00 Property Tax (data not provided by mls) $84.58 Homeowner's Insurance
10523 Trolley Run Drive | MLS# 4392718
This townhouse located at 10523 Trolley Run Drive, Cornelius, NC 28031 is currently listed for sale with an asking price of $290,000. This property was built in 2005 and has 2 bedrooms and 2 full and 1 partial baths with 1306 sq. ft. Trolley Run Drive is located in the Caldwell Station subdivision. Search Caldwell Station real estate on suzannes.lakenormanrealty.com today.