
BEDS5
BATHS3 full
SQUARE FEET2,511
MLS#4398805
STATUSActive
PROPERTY TYPEResidential - Single Family
SUBDIVISIONBristol Terrace
Property Description
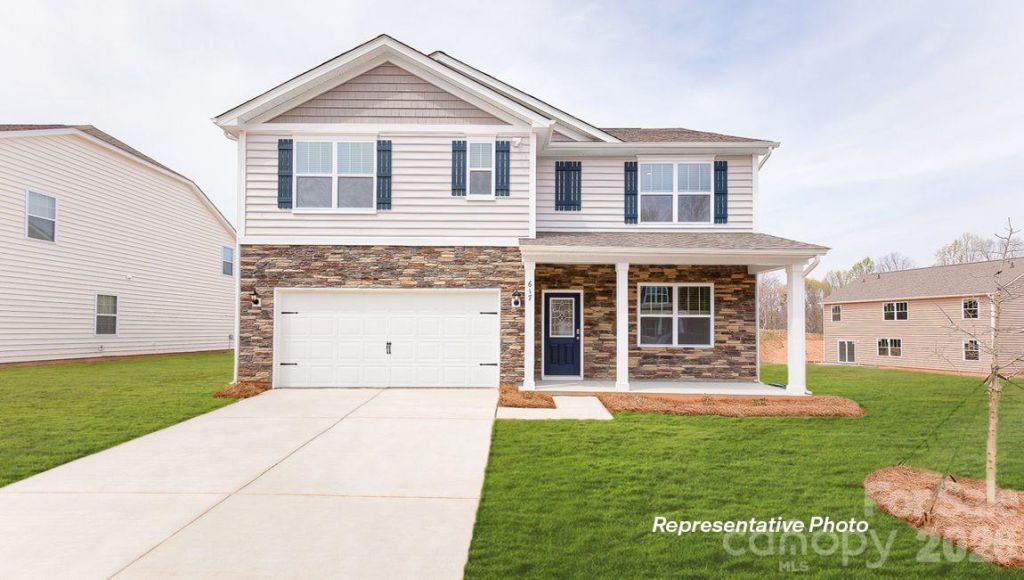
The Hayden is a spacious and modern two-story home. The home features five bedrooms, three bathrooms and a two-car garage. Upon entering the home, you'll be greeted by an inviting foyer connecting to a home office, then leading into the center of the home. This open-planned space features a large living room, dining area, and functional kitchen. The kitchen is equipped with a walk-in pantry, stainless steel appliances, and center island with a breakfast bar. Also located on the first floor, located off the living room, is a convenient guest bedroom and full bathroom. The Hayden upstairs features a spacious primary suite, complete with walk-in closet and primary bathroom with dual vanities. The additional three bedrooms share a third full bathroom. There is an upstairs loft space, perfect for family entertainment, gaming, or a reading area. With its luxurious design the Hayden is the perfect place to call home.
Property Features
Property Type: Residential - Single Family
Garage: 2 car attached
Heating: Electric
Lot Size: 0.25 Acres
Year Built: 2026
Amenities
Attic Stairs Pulldown
Feature Descriptions
Appliances: Dishwasher, Disposal, Electric Range, Electric Water Heater, Microwave, Refrigerator with Ice Maker, Washer/Dryer
Community Features: Playground
Days on Site: 25
Exterior: Vinyl
Fireplace: Electric
Flooring: Vinyl
Foundation: Slab
HOA Fee: $245/ Quarterly
Laundry: Laundry Room, Upper Level
Parcel#: 4724618613.000
Parking: Attached Garage
Patio/Porch: Covered, Patio
Sewer: Public Sewer
Water: City
Local Schools
High School: West Iredell
Middle School: West Iredell
Elementary School: N.B. Mills
Listed By / Shown By
Listed By
Agency Name: DR Horton Inc
Agency Contact: mcwilhelm@drhorton.com
Shown By
Agent Name: Suzanne Strength, CRB
Agent Phone: Cell: (980) 241-1511
Agency Title: Lake Norman Realty

Estimate Your Payment
Estimated Payment
$ 1,943.82 per month $1,842.83 Principal & Interest $0.00 Property Tax (data not provided by mls) $100.99 Homeowner's Insurance
1078 Candy Drive | MLS# 4398805
This single family home located at 1078 Candy Drive , Statesville, NC 28677 is currently listed for sale with an asking price of $346,240. This property was built in 2026 and has 5 bedrooms and 3 full baths with 2511 sq. ft. Candy Drive is located in the Bristol Terrace subdivision. Search Bristol Terrace real estate on suzannes.lakenormanrealty.com today.