
BEDS3
BATHS2 full 1 partial
SQUARE FEET2,032
MLS#4370699
STATUSActive
PROPERTY TYPEResidential - Single Family
SUBDIVISIONShopton Point
Property Description
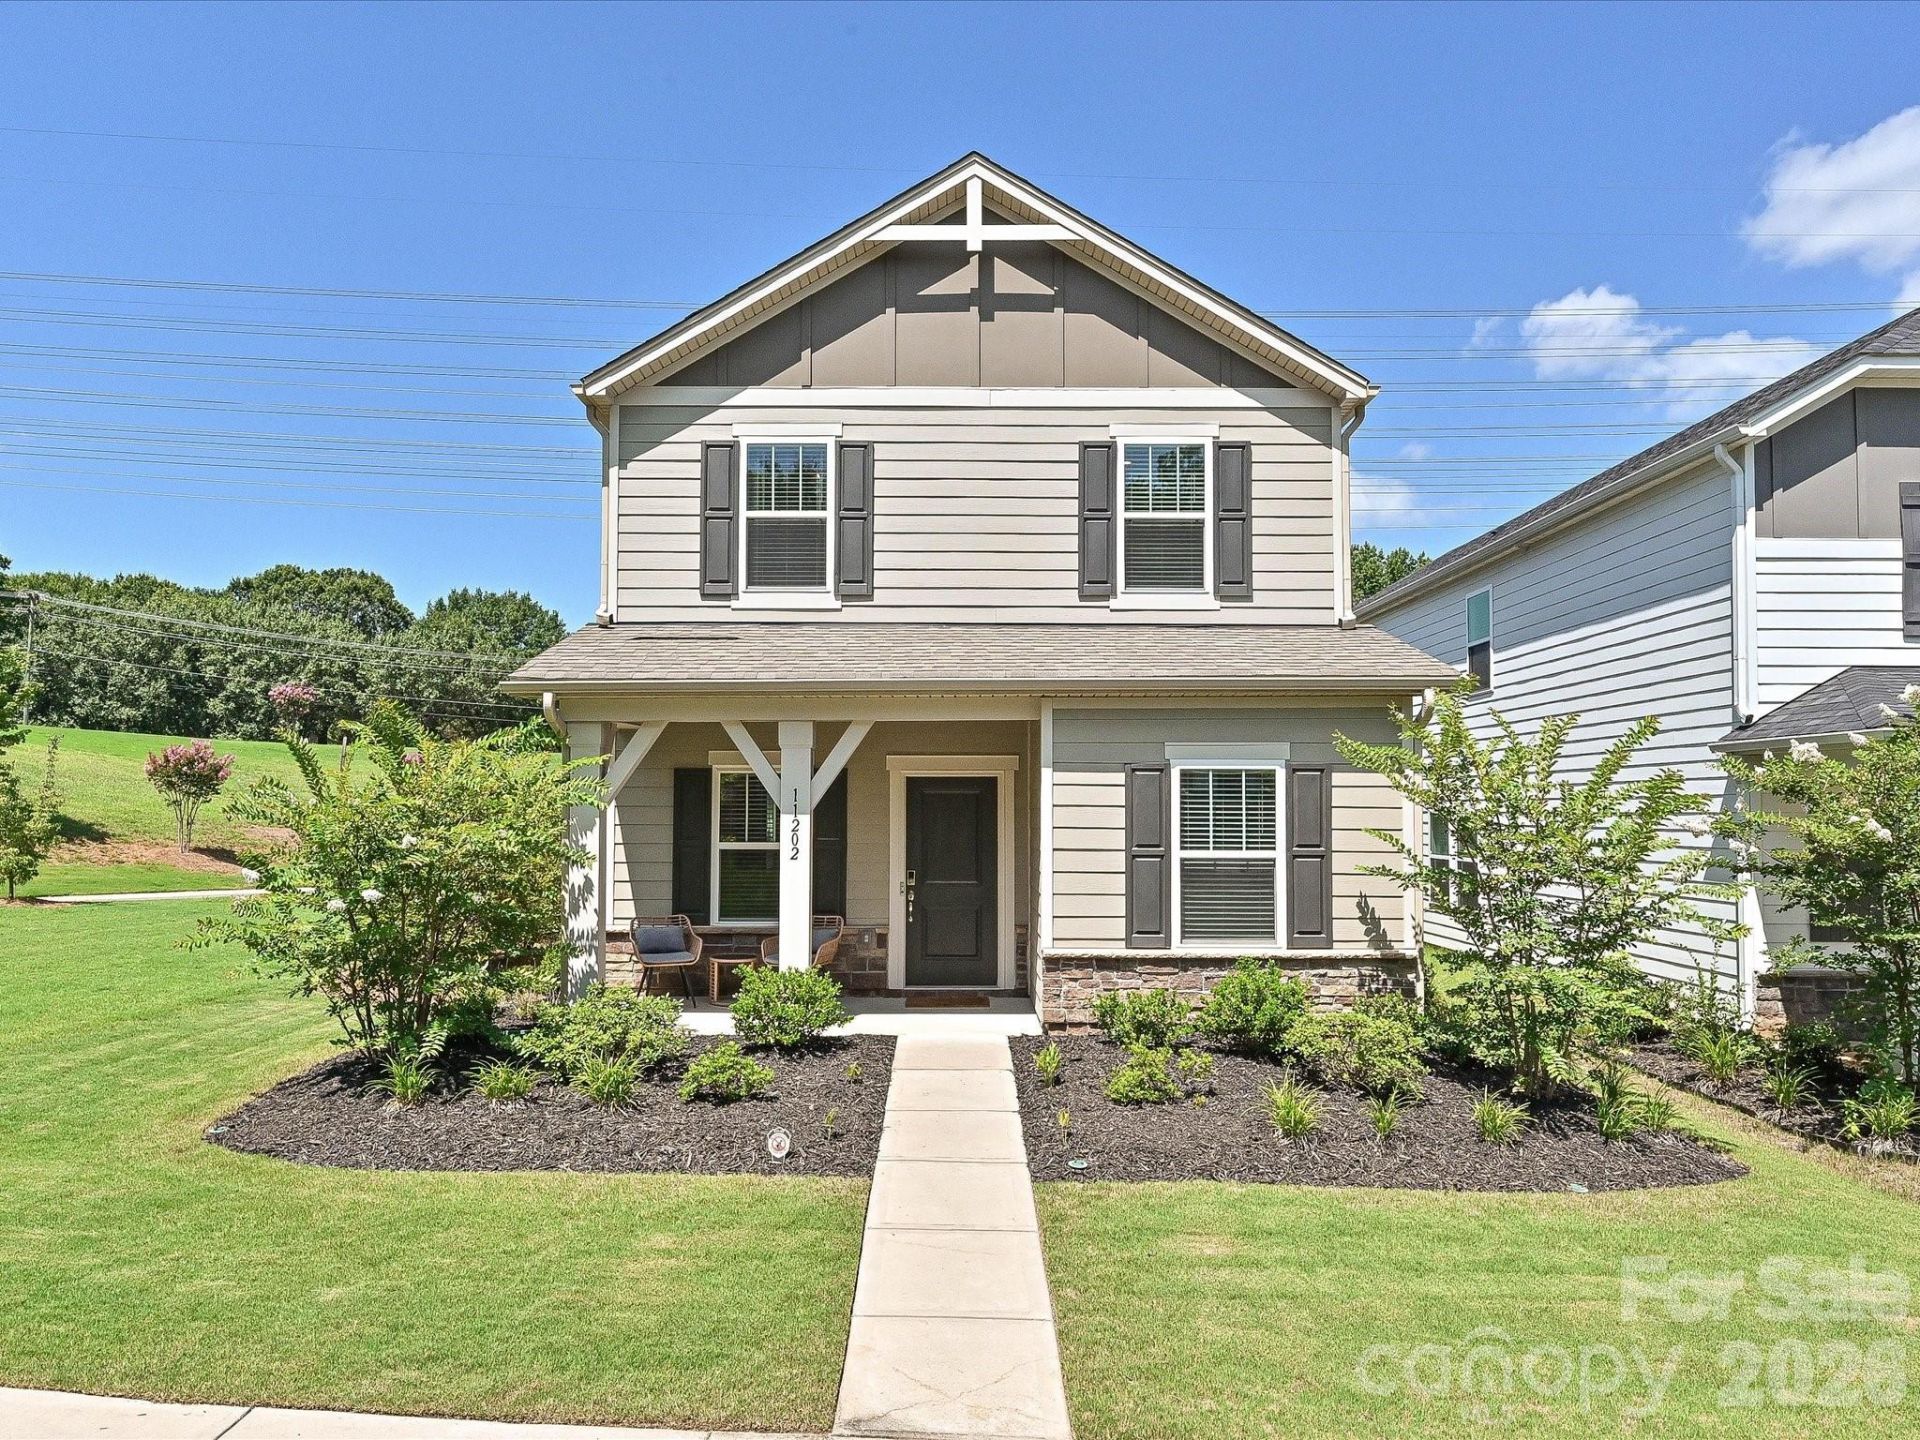
Tucked away on a quiet street, 11202 Broadbent Court offers a thoughtful blend of timeless design and modern efficiency within the desirable Shopton Point community. This Rutledge II floor plan welcomes guests with charming curb appeal and a well-appointed interior designed for both comfort and functionality. The main-level primary suite serves as a private retreat, complete with dual vanities, generous closet space, and a calming, well-proportioned layout. Upstairs, spacious secondary bedrooms with walk-in closets provide flexibility and organization for everyday living. Set within South Charlotte's Shopton Point neighborhood, residents enjoy a connected lifestyle with easy access to premier shopping, dining, and outdoor recreation, along with a convenient commute to Uptown, Ballantyne, and Fort Mill. Thoughtfully constructed with energy-efficient features, this home offers not only enduring style but also a quieter, more sustainable living experience.
Property Features
Property Type: Residential - Single Family
Garage: 2 car attached
Heating: ENERGY STAR Qualified Equipment, Fresh Air Ventilat
Home Style: Bungalow
Lot Size: 0.08 Acres
Roof Type: Architectural Shingle, Insulated
Year Built: 2023
Amenities
Attic Stairs Pulldown
Cable Prewire
Drop Zone
Entrance Foyer
Kitchen Island
Open Floorplan
Pantry
Walk-In Closet(s)
Whirlpool
Feature Descriptions
Appliances: ENERGY STAR Qualified Dishwasher, ENERGY STAR Qualified Light Fixtures, Exhaust Hood, Gas Cooktop, Microwave
Community Features: Playground
Days on Site: 1
Exterior: Hardboard Siding
Flooring: Carpet, Tile, Vinyl
Foundation: Slab
HOA Fee: $100/ Monthly
Laundry: Electric Dryer Hookup, Laundry Room, Main Level
Lot: End Unit
Lot Dimensions: 100x36x100x36
Parcel#: 19911310
Parking: Driveway, Attached Garage
Patio/Porch: Covered, Front Porch
Security: Carbon Monoxide Detector(s)
Sewer: Public Sewer
Utilities: Cable Available
Water: City
Window Features: Insulated Window(s), Window Treatments
Local Schools
High School: Palisades
Middle School: Southwest
Elementary School: Winget Park
Listed By / Shown By
Listed By
Agency Name: Corcoran HM Properties
Agency Contact: meg@hmproperties.com
Shown By
Agent Name: Suzanne Strength, CRB
Agent Phone: Cell: (980) 241-1511
Agency Title: Lake Norman Realty

Estimate Your Payment
Estimated Payment
$ 2,301.78 per month $2,182.19 Principal & Interest $0.00 Property Tax (data not provided by mls) $119.58 Homeowner's Insurance
11202 Broadbent Court | MLS# 4370699
This single family home located at 11202 Broadbent Court , Charlotte, NC 28278 is currently listed for sale with an asking price of $410,000. This property was built in 2023 and has 3 bedrooms and 2 full and 1 partial baths with 2032 sq. ft. Broadbent Court is located in the Shopton Point subdivision. Search Shopton Point real estate on suzannes.lakenormanrealty.com today.