
BEDS4
BATHS2 full
SQUARE FEET1,268
MLS#4427591
STATUSActive
PROPERTY TYPEResidential - Single Family
Property Description
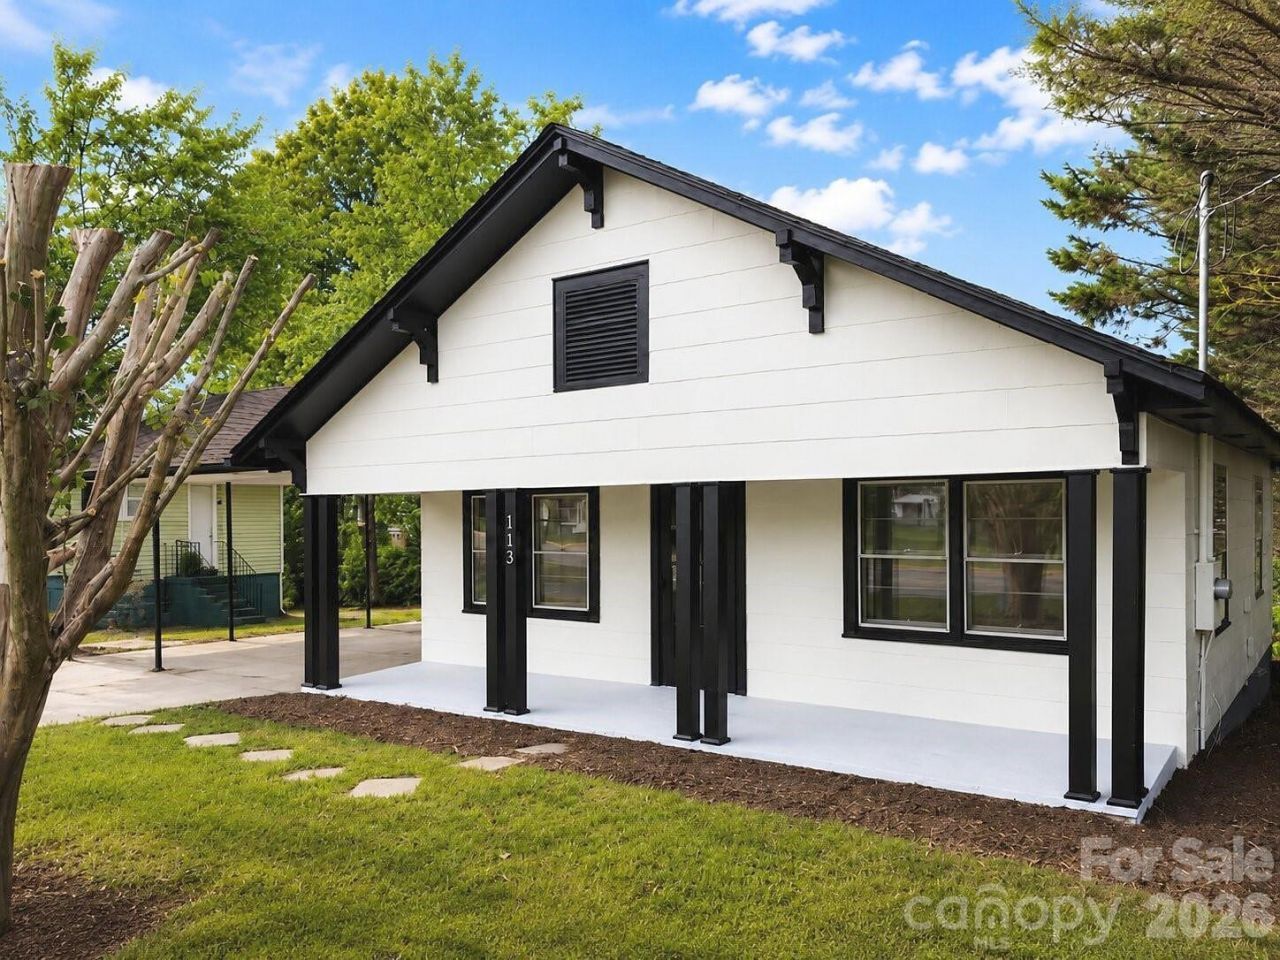
Fully renovated and move-in ready in Drexel! This four-bedroom, two-bathroom bungalow has been updated from top to bottom, keeping its classic character and adding modern finishes throughout. Durable luxury vinyl plank flooring runs through the whole home, so the rooms flow together and upkeep stays easy. The kitchen is the centerpiece: white shaker cabinets, quartz countertops, stainless steel appliances, and an oversized island with extra seating and prep space. Both bathrooms have been fully remodeled. One has a tub and shower combination, and the other has a tiled walk-in shower with a built-in niche. Charming details like built-in shelving, a decorative mantel, and crown molding give the home warmth and character. Four bedrooms give you room for guests, a home office, a hobby space, or whatever fits your lifestyle. Outside, enjoy a covered front porch, a carport, and a generous yard. A large outbuilding offers plenty of storage and room for tools, equipment, or a workshop. Enjoy small-town peace with easy access to Morganton and I-40. Schedule your showing today!
Property Features
Property Type: Residential - Single Family
Heating: Heat Pump
Lot Size: 0.34 Acres
Roof Type: Architectural Shingle
Year Built: 1940
Feature Descriptions
Accessibility Features: Entry Slope less than 1 foot
Appliances: Dishwasher, Electric Oven, Electric Range, Electric Water Heater, Microwave, Refrigerator
Days on Site: 5
Exterior: Brick Partial, Vinyl
Fireplace: Living Room
Flooring: Vinyl
Foundation: Crawl Space
Laundry: Main Level
Parcel#: 11573
Parking: Attached Carport
Patio/Porch: Covered, Front Porch
Sewer: Public Sewer
Water: City
Local Schools
High School: Jimmy C Draughn
Middle School: Heritage
Elementary School: Unspecified
Listed By / Shown By
Listed By
Agency Name: The Pinnacle Property Group NC
Agency Contact: hannah@pinnaclepropertygroupnc.com
Shown By
Agent Name: Suzanne Strength, CRB
Agent Phone: Cell: (980) 241-1511
Agency Title: Lake Norman Realty

Estimate Your Payment
Estimated Payment
$ 1,454.05 per month $1,378.51 Principal & Interest $0.00 Property Tax (data not provided by mls) $75.54 Homeowner's Insurance
113 Mountain View Street | MLS# 4427591
This single family home located at 113 Mountain View Street , Morganton, NC 28655 is currently listed for sale with an asking price of $259,000. This property was built in 1940 and has 4 bedrooms and 2 full baths with 1268 sq. ft. Search Morganton real estate on suzannes.lakenormanrealty.com today.