
BEDS3
BATHS2 full 1 partial
SQUARE FEET2,038
MLS#4352206
STATUSActive
PROPERTY TYPEResidential - Townhouse
SUBDIVISIONForest Lake
Property Description
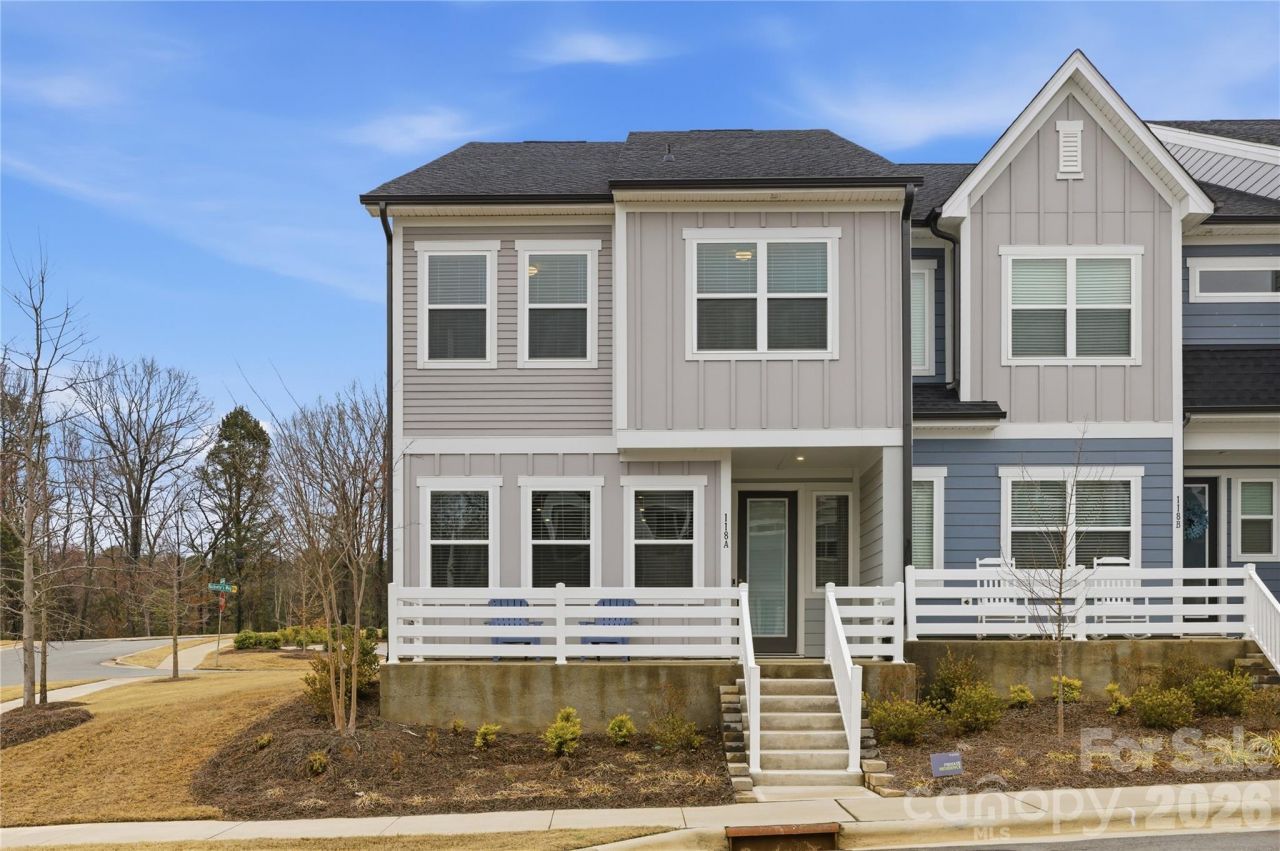
Welcome to this beautifully maintained end-unit townhome in the highly desirable Lake Forest community. This 3-bedroom, 2.5-bath home shows like new and has been barely lived in. The open-concept floor plan offers an abundance of natural light on both levels, creating a bright and inviting atmosphere throughout.The kitchen is thoughtfully designed with a gas cooktop, spacious center island, and ample cabinetry, seamlessly flowing into the main living and dining areas?ideal for everyday living and entertaining.Upstairs, a versatile loft provides flexible space ideal for a play area, home office, or media room. The well-appointed primary suite offers a beautifully designed walk-in shower and a large closet with direct access to the laundry room for added convenience. Two additional bedrooms are thoughtfully positioned near the secondary full bath.The end-unit location provides added additional windows for enhanced light and outdoor manicured lawn area.Move-in ready and meticulously maintained, this home offers modern comfort in a sought-after community setting.
Property Features
Property Type: Residential - Townhouse
Garage: 2 car attached
Heating: Forced Air, Heat Pump
Home Style: Contemporary
Lot Size: 0.06 Acres
Roof Type: Architectural Shingle
Year Built: 2023
Amenities
Attic Stairs Pulldown
Kitchen Island
Open Floorplan
Lawn Maintenance
Feature Descriptions
Appliances: Dishwasher, Double Oven
Community Features: Picnic Area, Sidewalks, Street Lights
Days on Site: 144
Exterior: Hardboard Siding
Flooring: Carpet, Vinyl
Foundation: Slab
HOA Fee: $228.82/ Monthly
Laundry: Inside, Laundry Room, Upper Level
Lot: Corner Lot, End Unit, Level
Parcel#: 4636-16-7425.000
Parking: Driveway, Attached Garage, Garage Faces Rear, On Street
Patio/Porch: Front Porch, Porch
Pets Allowed: Yes
Security: Carbon Monoxide Detector(s), Smoke Detector(s)
Sewer: Public Sewer
Water: City
Window Features: Insulated Window(s)
Local Schools
High School: Lake Norman
Middle School: Woodland Heights
Elementary School: Woodland Heights
Listed By / Shown By
Listed By
Agency Name: Epique Inc.
Agency Contact: emmanueldeku@epique.me
Shown By
Agent Name: Suzanne Strength, CRB
Agent Phone: Cell: (980) 241-1511
Agency Title: Lake Norman Realty

Estimate Your Payment
Estimated Payment
$ 2,329.85 per month $2,208.80 Principal & Interest $0.00 Property Tax (data not provided by mls) $121.04 Homeowner's Insurance
118 Berkeley Avenue, Unit A | MLS# 4352206
This townhouse located at 118 Berkeley Avenue, Unit A, Mooresville, NC 28117 is currently listed for sale with an asking price of $415,000. This property was built in 2023 and has 3 bedrooms and 2 full and 1 partial baths with 2038 sq. ft. Berkeley Avenue, Unit A is located in the Forest Lake subdivision. Search Forest Lake real estate on suzannes.lakenormanrealty.com today.