
BEDS4
BATHS3 full 1 partial
SQUARE FEET5,659
MLS#4378145
STATUSActive
PROPERTY TYPEResidential - Single Family
SUBDIVISIONSundown
Property Description
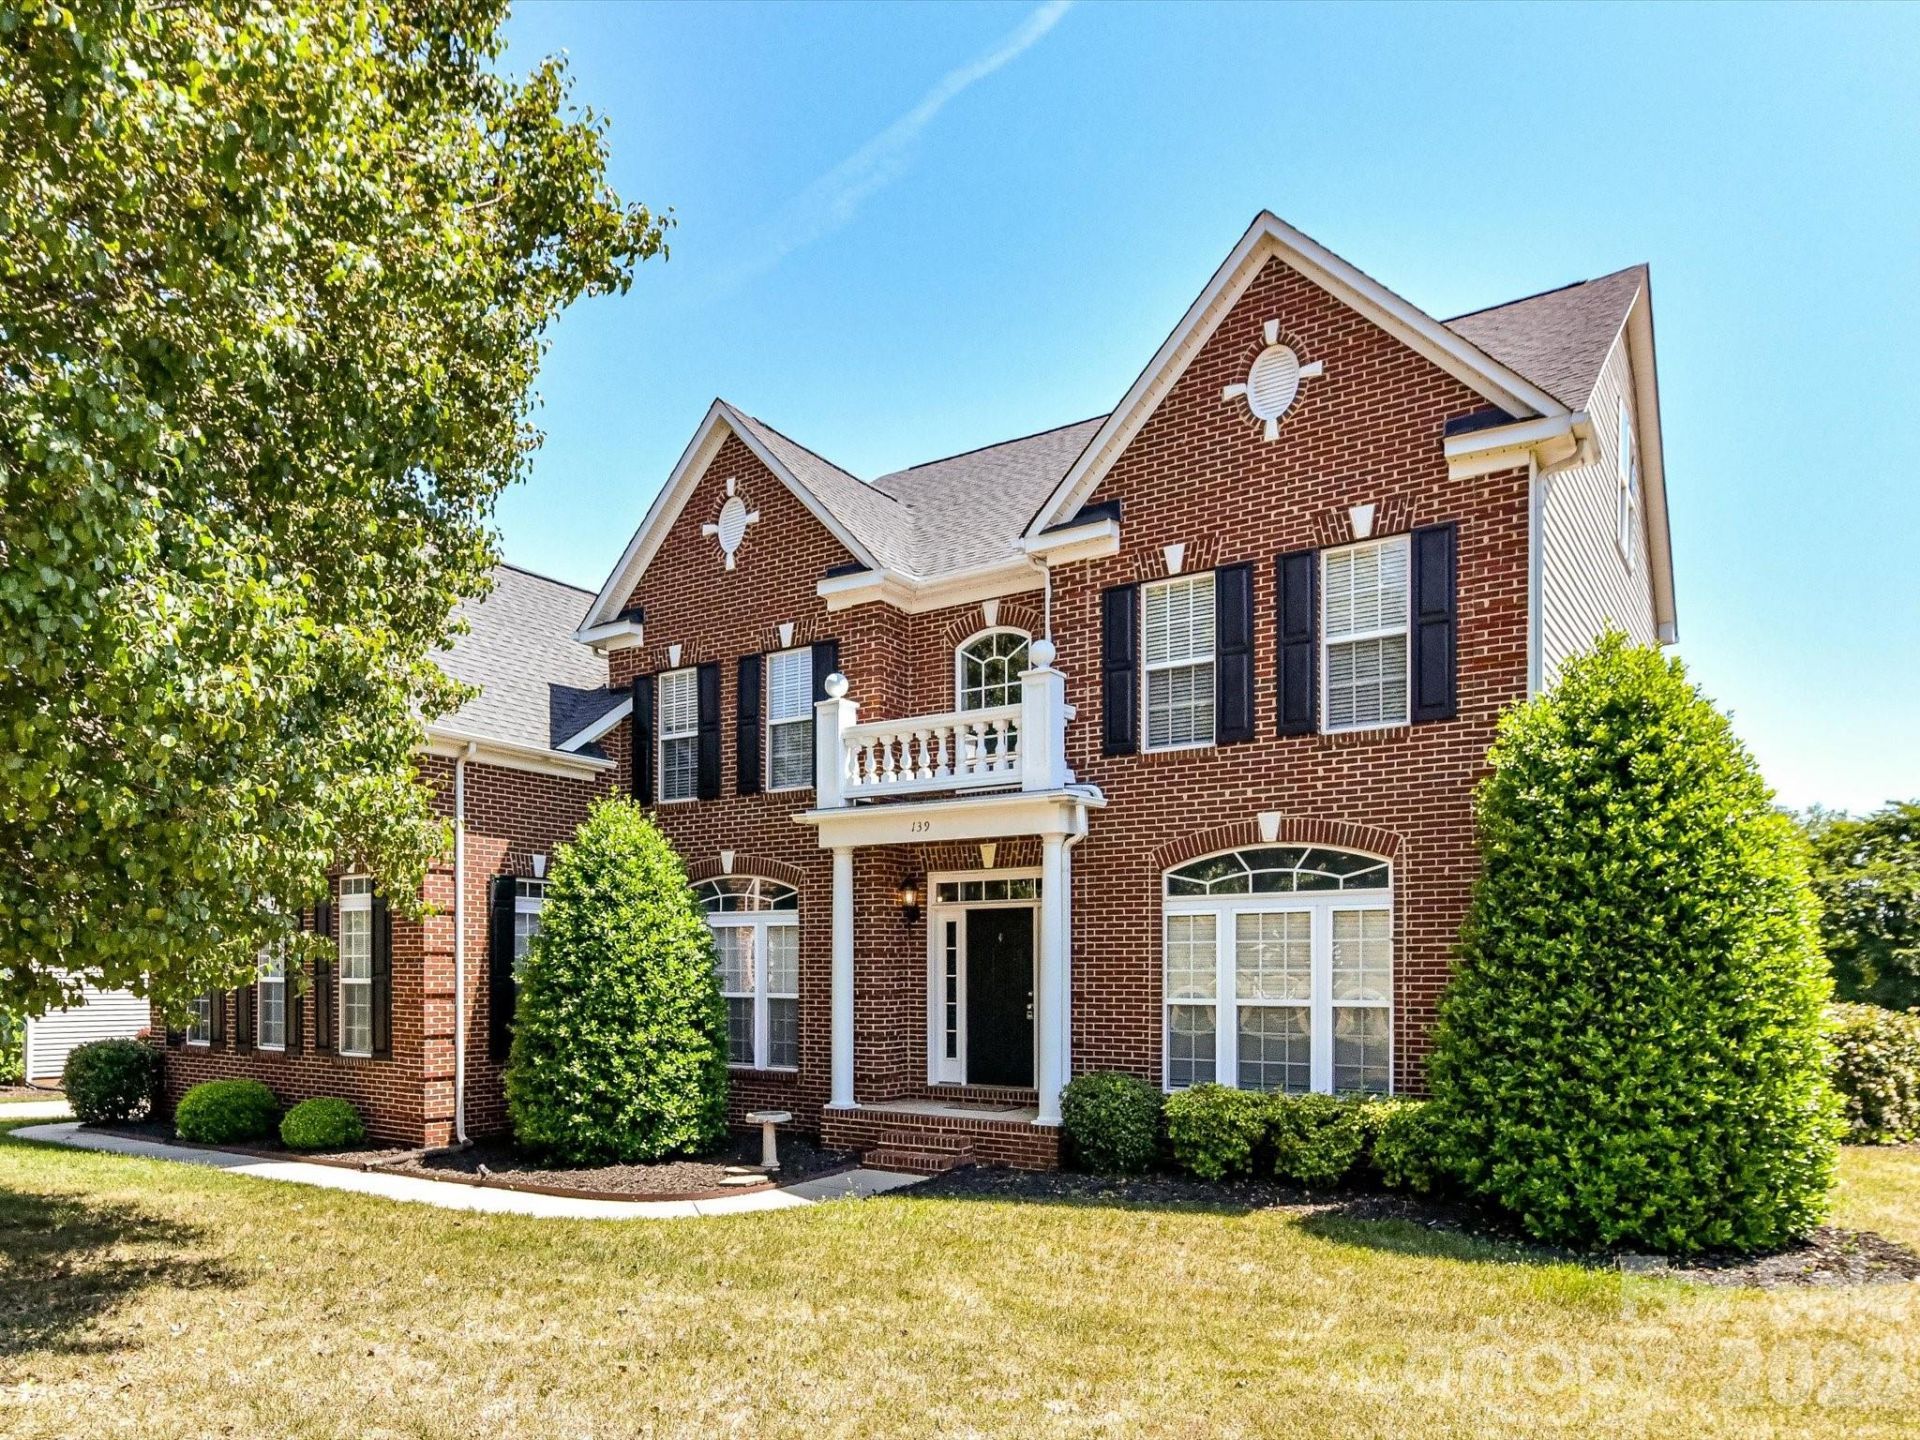
WOW check out this 5658 Heated square foot located in a Lake Norman community. The Dual custom staircases will make you feel like your living in a dream home. Beautiful hardwood floors on all 3 floors. 4 bedrooms plus a bonus room, flex room and a very large 972 sq ft 3rd floor room with two closets that can be used as another bonus room, game room and possibly a bedroom. Primary Bedroom is huge with a sitting room, walk in closets and large primary bath with garden tub and shower. Offers a Gourmet Kitchen with granite, tile backsplash, huge Island, Walk in pantry Stainless steel appliances and so much more for entertaining guests and family. Home has a beautiful sunroom for all the natural lighting with views of your deck and large fenced in yard. This community offer a community pool, club house and more. Close to marinas, shopping, restaurants, entertainment and HWY 77. Septic permit and floor plan is in the attachments.
Property Features
Property Type: Residential - Single Family
Fenced: Yes
Garage: 3 car attached
Heating: Forced Air
Lot Size: 0.65 Acres
Roof Type: Architectural Shingle
Year Built: 2006
Amenities
Attic Walk In
Cable Prewire
Kitchen Island
Pantry
Walk-In Closet(s)
Feature Descriptions
Appliances: Dishwasher, Disposal, Exhaust Hood, Gas Cooktop, Gas Water Heater, Microwave, Refrigerator with Ice Maker, Self Cleaning Oven
Community Features: Clubhouse, Outdoor Pool
Days on Site: 78
Exterior: Brick Partial, Vinyl
Fireplace: Gas Log, Great Room
Flooring: Wood
Foundation: Crawl Space
HOA Fee: $224/ Quarterly
Laundry: Gas Dryer Hookup, Upper Level, Washer Hookup
Lot: Corner Lot
Parcel#: 4646-28-9574.000
Parking: Attached Garage, Garage Faces Side
Patio/Porch: Deck
Sewer: Septic Installed
Water: Community Well
Local Schools
High School: Lake Norman
Middle School: Woodland Heights
Elementary School: Lake Norman
Listed By / Shown By
Listed By
Agency Name: Forward Realty Inc.
Agency Contact: petercrealtor@aol.com
Shown By
Agent Name: Suzanne Strength, CRB
Agent Phone: Cell: (980) 241-1511
Agency Title: Lake Norman Realty

Estimate Your Payment
Estimated Payment
$ 5,891.98 per month $5,585.88 Principal & Interest $0.00 Property Tax (data not provided by mls) $306.10 Homeowner's Insurance
139 Corona Circle | MLS# 4378145
This single family home located at 139 Corona Circle, Mooresville, NC 28117 is currently listed for sale with an asking price of $1,049,500. This property was built in 2006 and has 4 bedrooms and 3 full and 1 partial baths with 5659 sq. ft. Corona Circle is located in the Sundown subdivision. Search Sundown real estate on suzannes.lakenormanrealty.com today.