
BEDS4
BATHS3 full 1 partial
SQUARE FEET2,894
MLS#4404161
STATUSActive
PROPERTY TYPEResidential - Single Family
SUBDIVISIONRaintree
Property Description
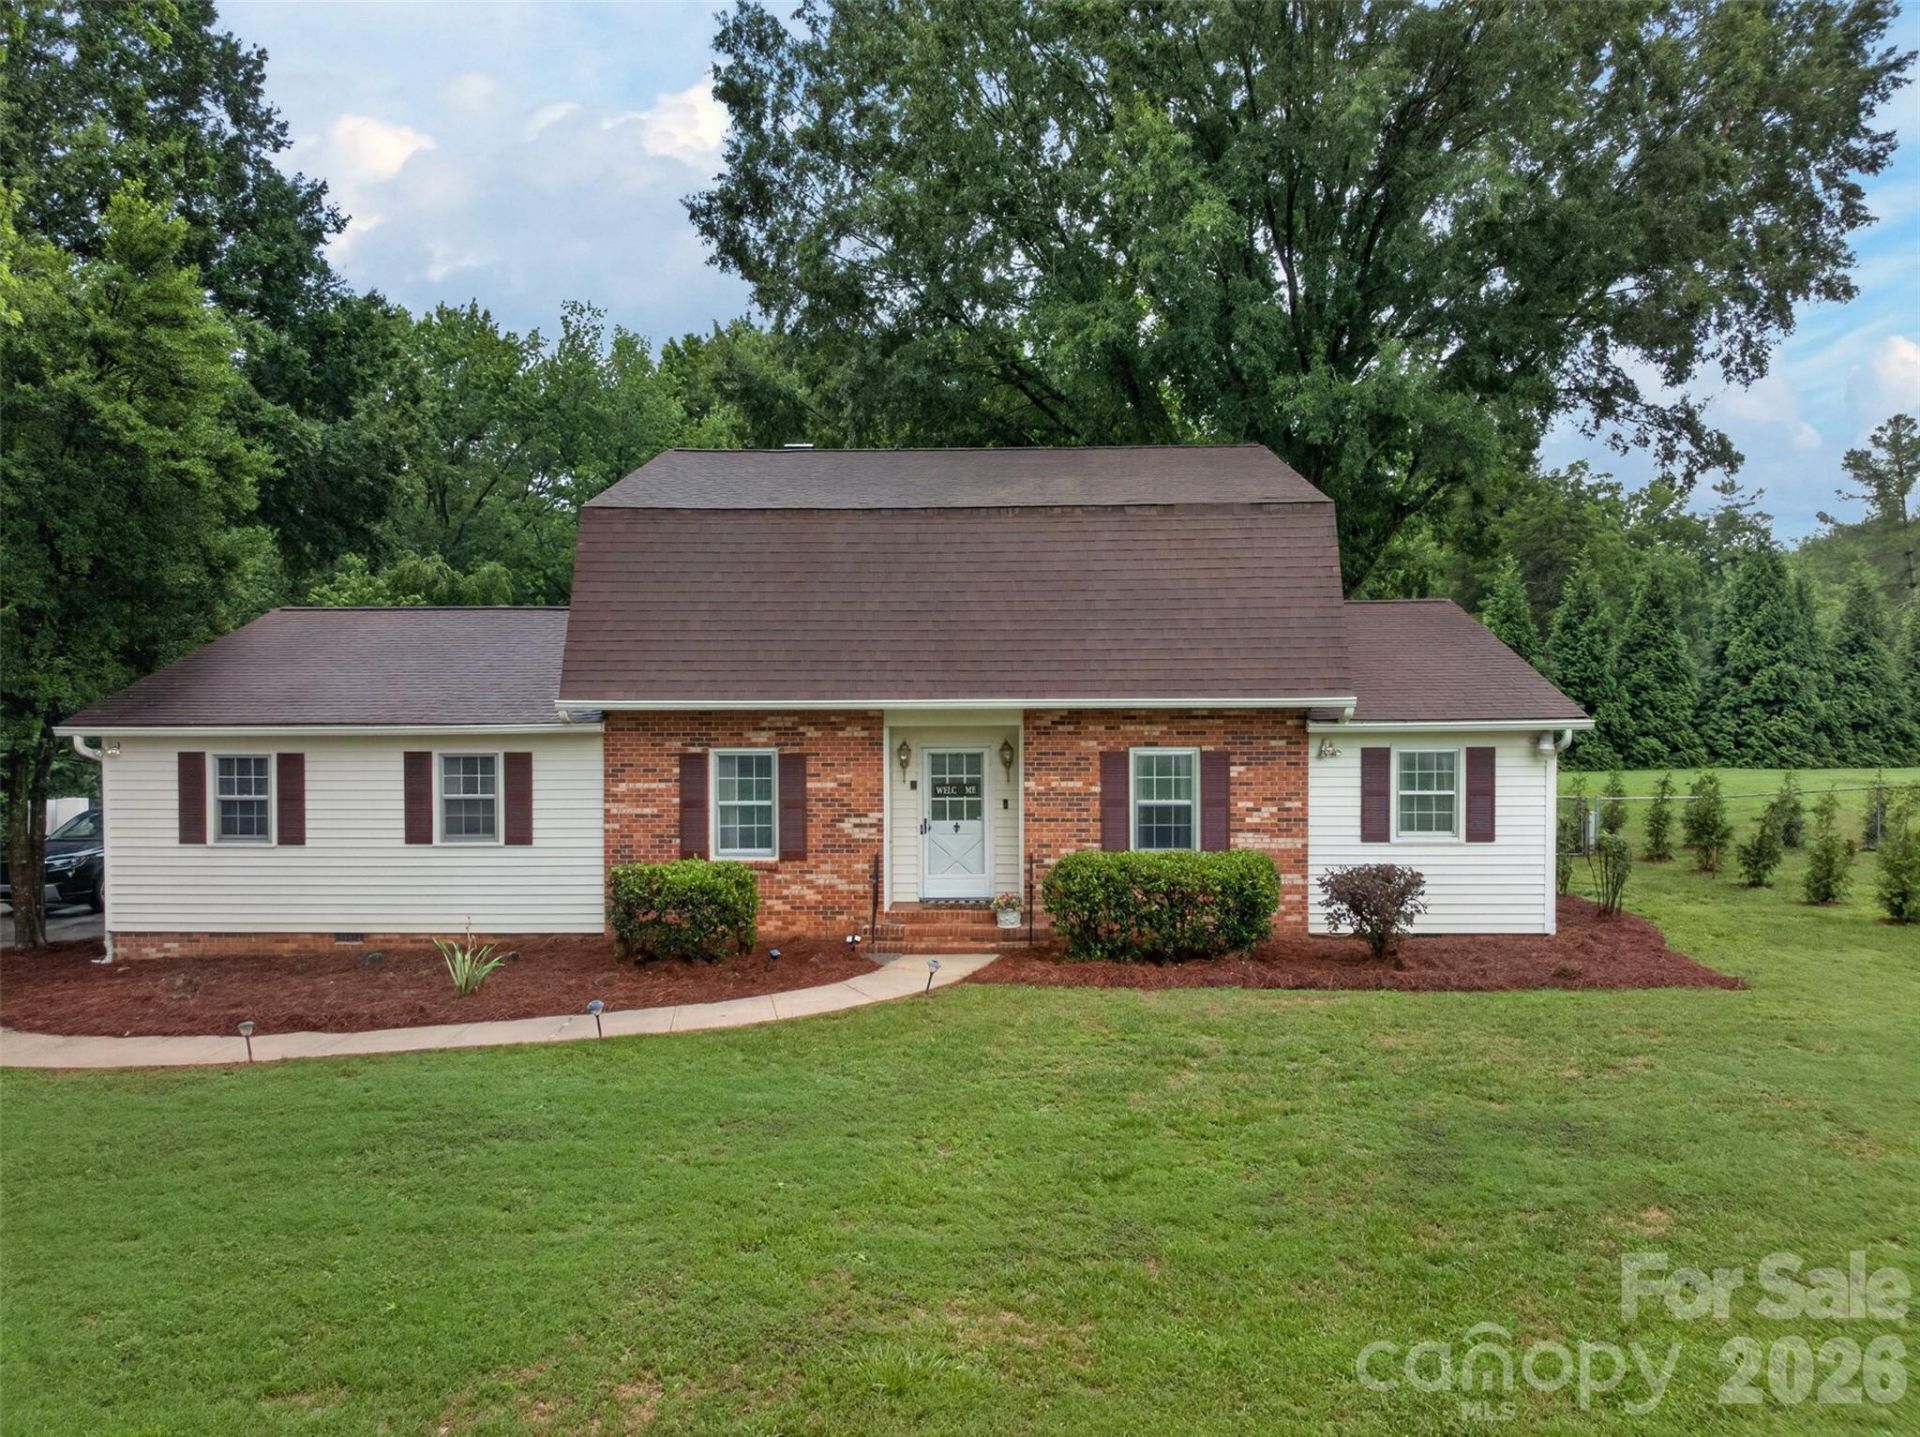
Beautiful 4-bedroom, 3.5-bath home situated on 0.57 acres in the desirable Advance, NC area! This spacious home features hardwood floors throughout, a large kitchen with abundant workspace, and an elegant dining room complete with built-in cabinetry. Gather in the inviting living room featuring a classic brick fireplace, perfect for cozy evenings. The main-level primary suite offers convenience and privacy, while three additional bedrooms are located upstairs. Flexible living spaces on both the main and upper levels provide endless possibilities for a home office, playroom, media room, or exercise area. Enjoy year-round views of the expansive backyard from the sunroom, or spend time outdoors in the fenced backyard. A storage shed provides additional space for lawn equipment, hobbies, or a workshop. The attached two-car garage and long concrete driveway offer ample parking for family and guests.With generous indoor and outdoor living spaces in a sought-after location, this home is ready to welcome its next owners!
Property Features
Property Type: Residential - Single Family
Fenced: Yes
Garage: 2 car attached
Heating: Heat Pump
Lot Size: 0.57 Acres
Roof Type: Composition
Year Built: 1978
Feature Descriptions
Appliances: Dishwasher, Disposal, Electric Range, Microwave, Oven
Days on Site: 8
Exterior: Vinyl
Foundation: Crawl Space
Laundry: Laundry Closet
Other Structures: Shed(s)
Parcel#: E8-020-A0-026
Parking: Attached Garage
Sewer: Septic Installed
Water: City
Local Schools
High School: Davie
Middle School: William Ellis
Elementary School: Shady Grove
Listed By / Shown By
Listed By
Agency Name: True North Realty
Agency Contact: crystalwhiterealestate@gmail.com
Shown By
Agent Name: Suzanne Strength, CRB
Agent Phone: Cell: (980) 241-1511
Agency Title: Lake Norman Realty

Estimate Your Payment
Estimated Payment
$ 2,745.29 per month $2,602.66 Principal & Interest $0.00 Property Tax (data not provided by mls) $142.63 Homeowner's Insurance
140 Raintree Road | MLS# 4404161
This single family home located at 140 Raintree Road, Advance, NC 27006 is currently listed for sale with an asking price of $489,000. This property was built in 1978 and has 4 bedrooms and 3 full and 1 partial baths with 2894 sq. ft. Raintree Road is located in the Raintree subdivision. Search Raintree real estate on suzannes.lakenormanrealty.com today.