
BEDS3
BATHS2 full 1 partial
SQUARE FEET1,600
MLS#4363409
STATUSActive
PROPERTY TYPEResidential - Single Family
SUBDIVISIONCaldwell Station
Property Description
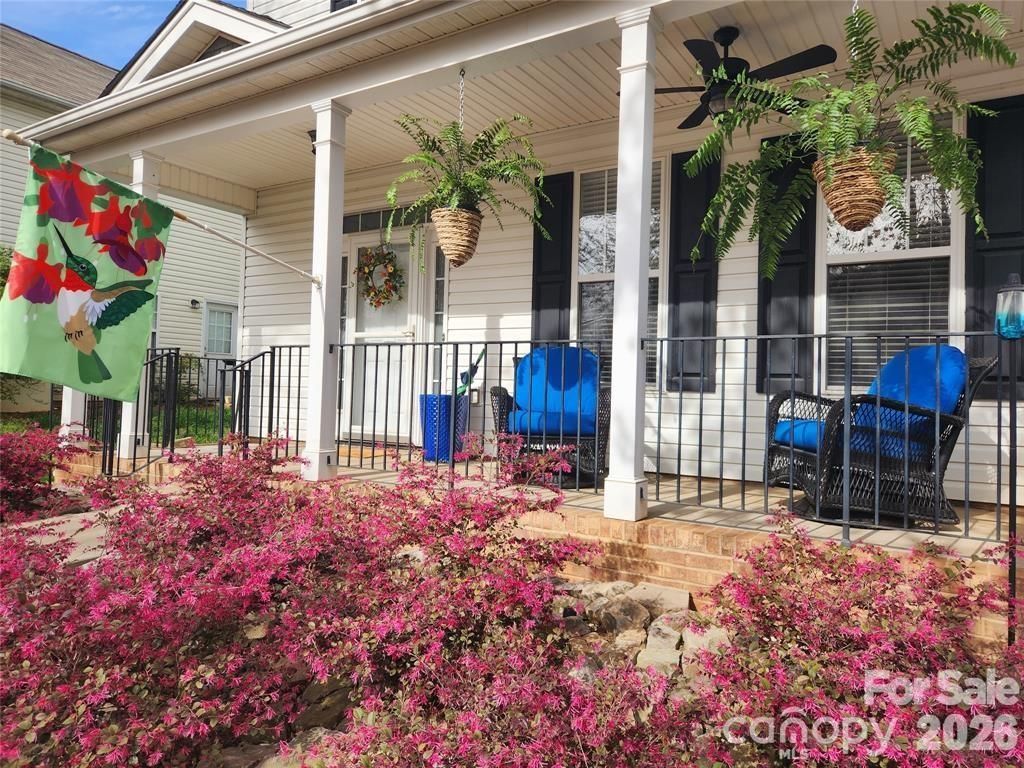
Must Sell - Pricing is highly negotiable, selling in current condition - GREAT INVESTMENT PROPERTY - Seller has mostly moved out. Highly sought-after community - Caldwell Station! Corner lot, lots of green-space, curb appeal. Inviting front porch (25 x 6), beautiful rear outdoor living patio (25 x 14) welcoming you at either entrance. Kitchen has tall 36-inch maple cabinets, granite countertops, tile back-splash. All new SS appliance pkg. Open kitchen with high top bar, dinette area, great for entertaining - Large rear window, open view of rear patio. Huge living room, TV nook and gas fireplace. Ample natural lighting! Front room can be formal dining/office space. Primary bedroom suite boasts a vaulted ceiling, private bath with double sinks, garden tub and separate shower. Walk-in closets. Laundry on bedroom level for easy access. Double car garage. Neighborhood amenities include pool, gym, playground, Pavilion and sidewalks. Close to all things Cornelius; shopping, schools, greenways, and Huntersville Recreational Center. Main HVAC is 2020 with new ductwork.
Property Features
Property Type: Residential - Single Family
Garage: 2
Heating: Natural Gas
Home Style: Traditional
Lot Size: 0.13 Acres
Roof Type: Architectural Shingle
Year Built: 2004
Amenities
Attic Other
Breakfast Bar
Built-in Features
Cable Prewire
Entrance Foyer
Garden Tub
Walk-In Closet(s)
Fire Pit
Feature Descriptions
Appliances: Convection Oven, Dishwasher, Disposal, Gas Cooktop, Gas Oven, Gas Water Heater, Microwave, Plumbed For Ice Maker, Refrigerator, Self Cleaning Oven
Community Features: Clubhouse, Fitness Center, Outdoor Pool, Playground, Recreation Area, Sidewalks, Street Lights, Walking Trails
Days on Site: 109
Exterior: Vinyl
Fireplace: Family Room, Gas
Flooring: Carpet, Hardwood, Vinyl
Foundation: Slab
HOA Fee: $195/ Quarterly
Laundry: Electric Dryer Hookup, In Hall, Inside, Upper Level
Lot: Corner Lot
Lot Dimensions: 65x106x31x116
Other Equipment: Network Ready
Other Parking: 2 car garage is finished
Other Structures: Shed(s)
Parcel#: 005-354-68
Parking: Detached Garage, Garage Faces Rear
Patio/Porch: Covered, Front Porch, Patio, Other - See Remarks
Security: Carbon Monoxide Detector(s), Smoke Detector(s)
Sewer: Public Sewer
Utilities: Cable Available, Fiber Optics, Natural Gas, Underground Utilities, Wired Internet Available
Water: City
Window Features: Insulated Window(s)
Local Schools
High School: William Amos Hough
Middle School: Bailey
Elementary School: J.V. Washam
Listed By / Shown By
Listed By
Agency Name: Southern Homes of the Carolinas, Inc
Agency Contact: cynthia@teamre.biz
Shown By
Agent Name: Suzanne Strength, CRB
Agent Phone: Cell: (980) 241-1511
Agency Title: Lake Norman Realty

Estimate Your Payment
Estimated Payment
$ 2,077.21 per month $1,969.30 Principal & Interest $0.00 Property Tax (data not provided by mls) $107.92 Homeowner's Insurance
15404 Crossing Gate Drive | MLS# 4363409
This single family home located at 15404 Crossing Gate Drive, Cornelius, NC 28031 is currently listed for sale with an asking price of $370,000. This property was built in 2004 and has 3 bedrooms and 2 full and 1 partial baths with 1600 sq. ft. Crossing Gate Drive is located in the Caldwell Station subdivision. Search Caldwell Station real estate on suzannes.lakenormanrealty.com today.