
BEDS3
BATHS2 full 1 partial
SQUARE FEET1,990
MLS#4406417
STATUSActive
PROPERTY TYPEResidential - Single Family
SUBDIVISIONStoneridge Hills
Property Description
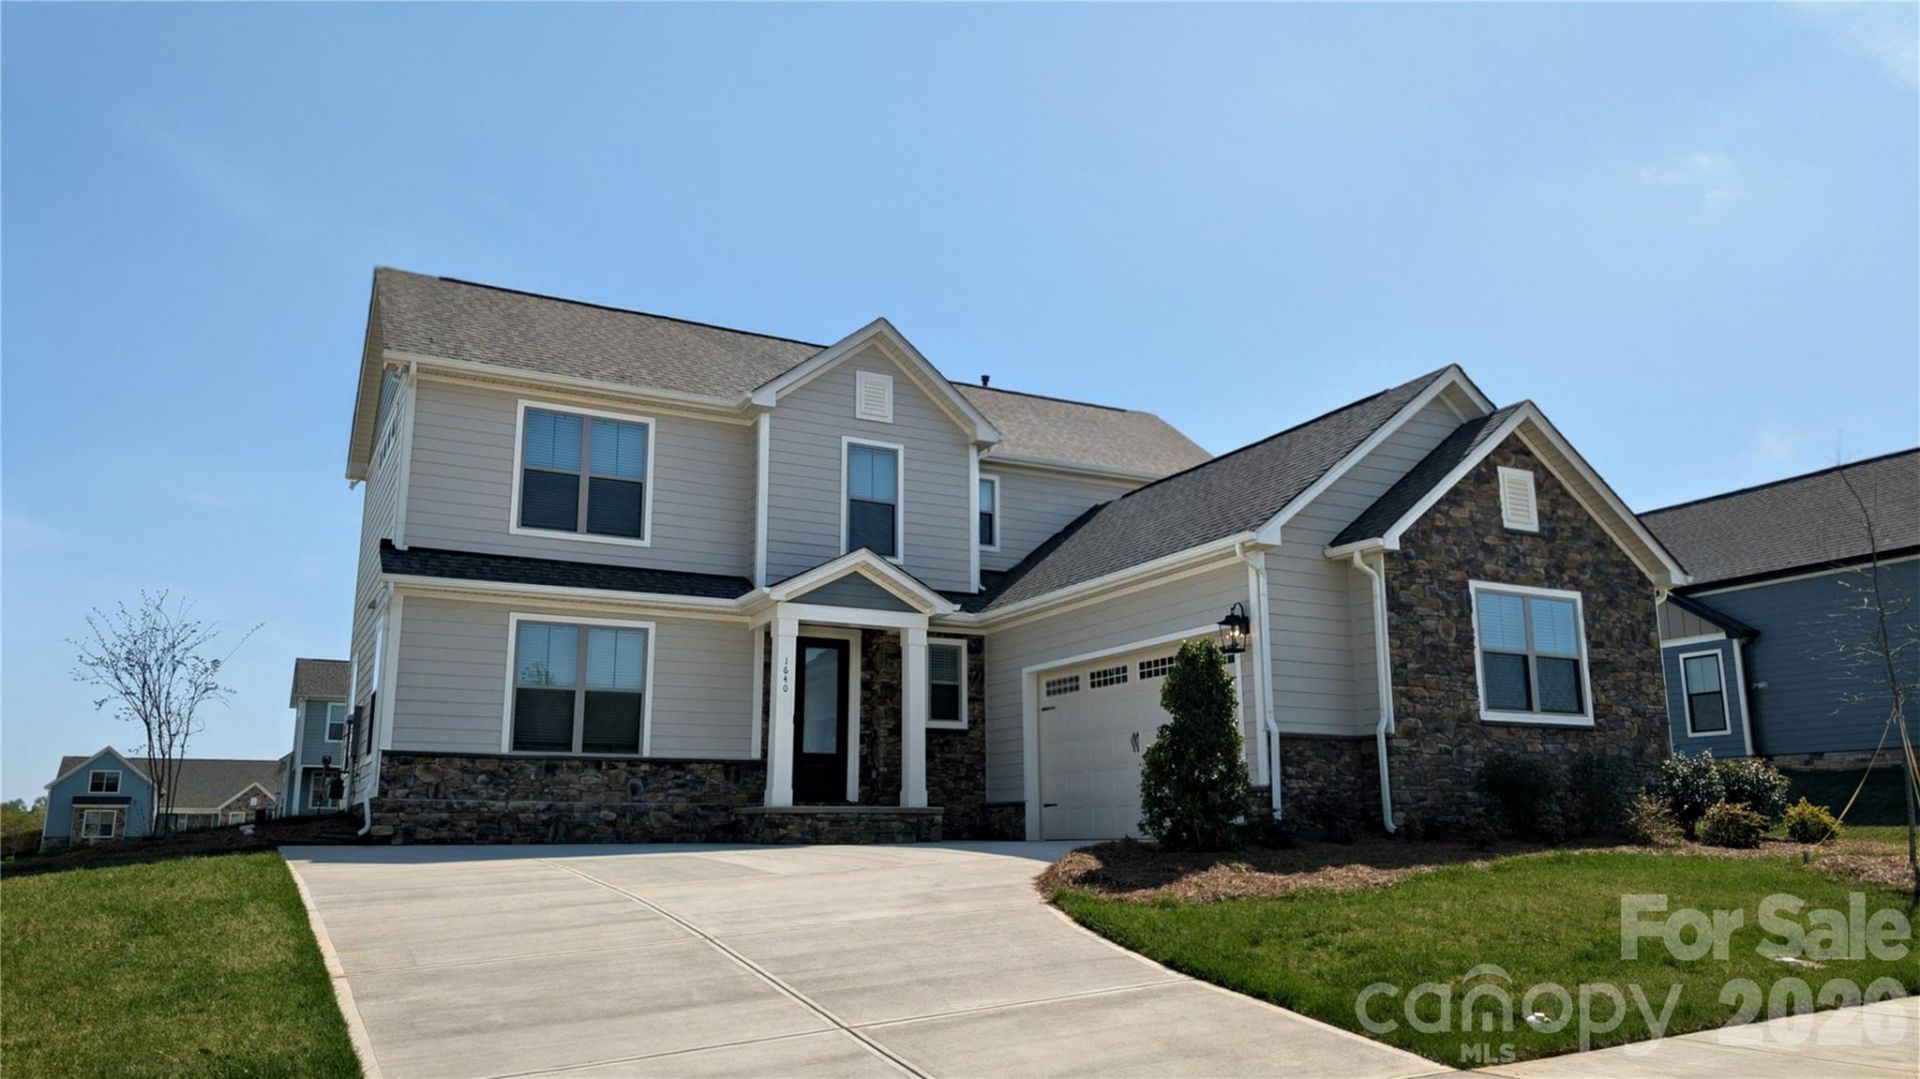
MOVE IN NOW! Welcome to the beautifully designed 3-bedroom, 2.5-bathroom Lancaster! This home sits at the of the neighborhood with no home across the street. As you enter, you're immediately greeted by a spacious family room. This is the space where laughter is sure to fill the air and game nights will be abundant. The downstairs boasts LPV flooring, built-in cabinets in the dining area, quartz countertops and stainless-steel appliances in the kitchen. With blinds and ceiling fans throughout and even a Ring doorbell, this home is ready to move in. The Lancaster was designed to be more than just a place to live. Here, you will find a seamless blend of style, comfort and functionality encouraging you to create memories in every corner. Please ask about our builder incentives!
Property Features
Property Type: Residential - Single Family
Garage: 2 car attached
Heating: Natural Gas
Lot Size: 0.33 Acres
Roof Type: Architectural Shingle
Year Built: 2026
Amenities
Attic Stairs Pulldown
Breakfast Bar
Kitchen Island
Open Floorplan
Pantry
Walk-In Closet(s)
Walk-In Pantry
In-Ground Irrigation
Feature Descriptions
Appliances: Convection Microwave, Dishwasher, Disposal, Exhaust Hood, Gas Cooktop, Gas Oven, Gas Water Heater, Microwave, Refrigerator with Ice Maker, Self Cleaning Oven, Tankless Water Heater, Wall Oven
Community Features: Dog Park, Game Court, Pickleball, Picnic Area, Playground, Pond, Sidewalks, Sport Court, Street Lights
Days on Site: 1
Exterior: Hardboard Siding, Stone Veneer
Flooring: Carpet, Vinyl
Foundation: Slab
HOA Fee: $400/ Annually
Laundry: Electric Dryer Hookup, Laundry Closet, Upper Level, Washer Hookup
Parcel#: 5020101266
Parking: Driveway, Attached Garage, Garage Door Opener, Garage Faces Side
Patio/Porch: Covered, Patio
Security: Carbon Monoxide Detector(s), Smoke Detector(s)
Sewer: Public Sewer
Utilities: Cable Available, Cable Connected, Electricity Connected, Fiber Optics, Natural Gas, Phone Connected, Underground Power Lines, Underground Utilities, Wired Internet Available
Water: City
Window Features: Insulated Window(s), Storm Window(s)
Local Schools
High School: South Pointe (SC)
Middle School: Saluda Trail
Elementary School: York Road
Listed By / Shown By
Listed By
Agency Name: LGI Homes NC LLC
Agency Contact: msceau@lgihomes.com
Shown By
Agent Name: Suzanne Strength, CRB
Agent Phone: Cell: (980) 241-1511
Agency Title: Lake Norman Realty

Estimate Your Payment
Estimated Payment
$ 2,879.47 per month $2,729.87 Principal & Interest $0.00 Property Tax (data not provided by mls) $149.60 Homeowner's Insurance
1640 Dresden Drive | MLS# 4406417
This single family home located at 1640 Dresden Drive , Rock Hill, SC 29732 is currently listed for sale with an asking price of $512,900. This property was built in 2026 and has 3 bedrooms and 2 full and 1 partial baths with 1990 sq. ft. Dresden Drive is located in the Stoneridge Hills subdivision. Search Stoneridge Hills real estate on suzannes.lakenormanrealty.com today.