
BEDS4
BATHS2 full 1 partial
SQUARE FEET1,965
MLS#4396099
STATUSActive
PROPERTY TYPEResidential - Single Family
SUBDIVISIONCaldwell Station
Property Description
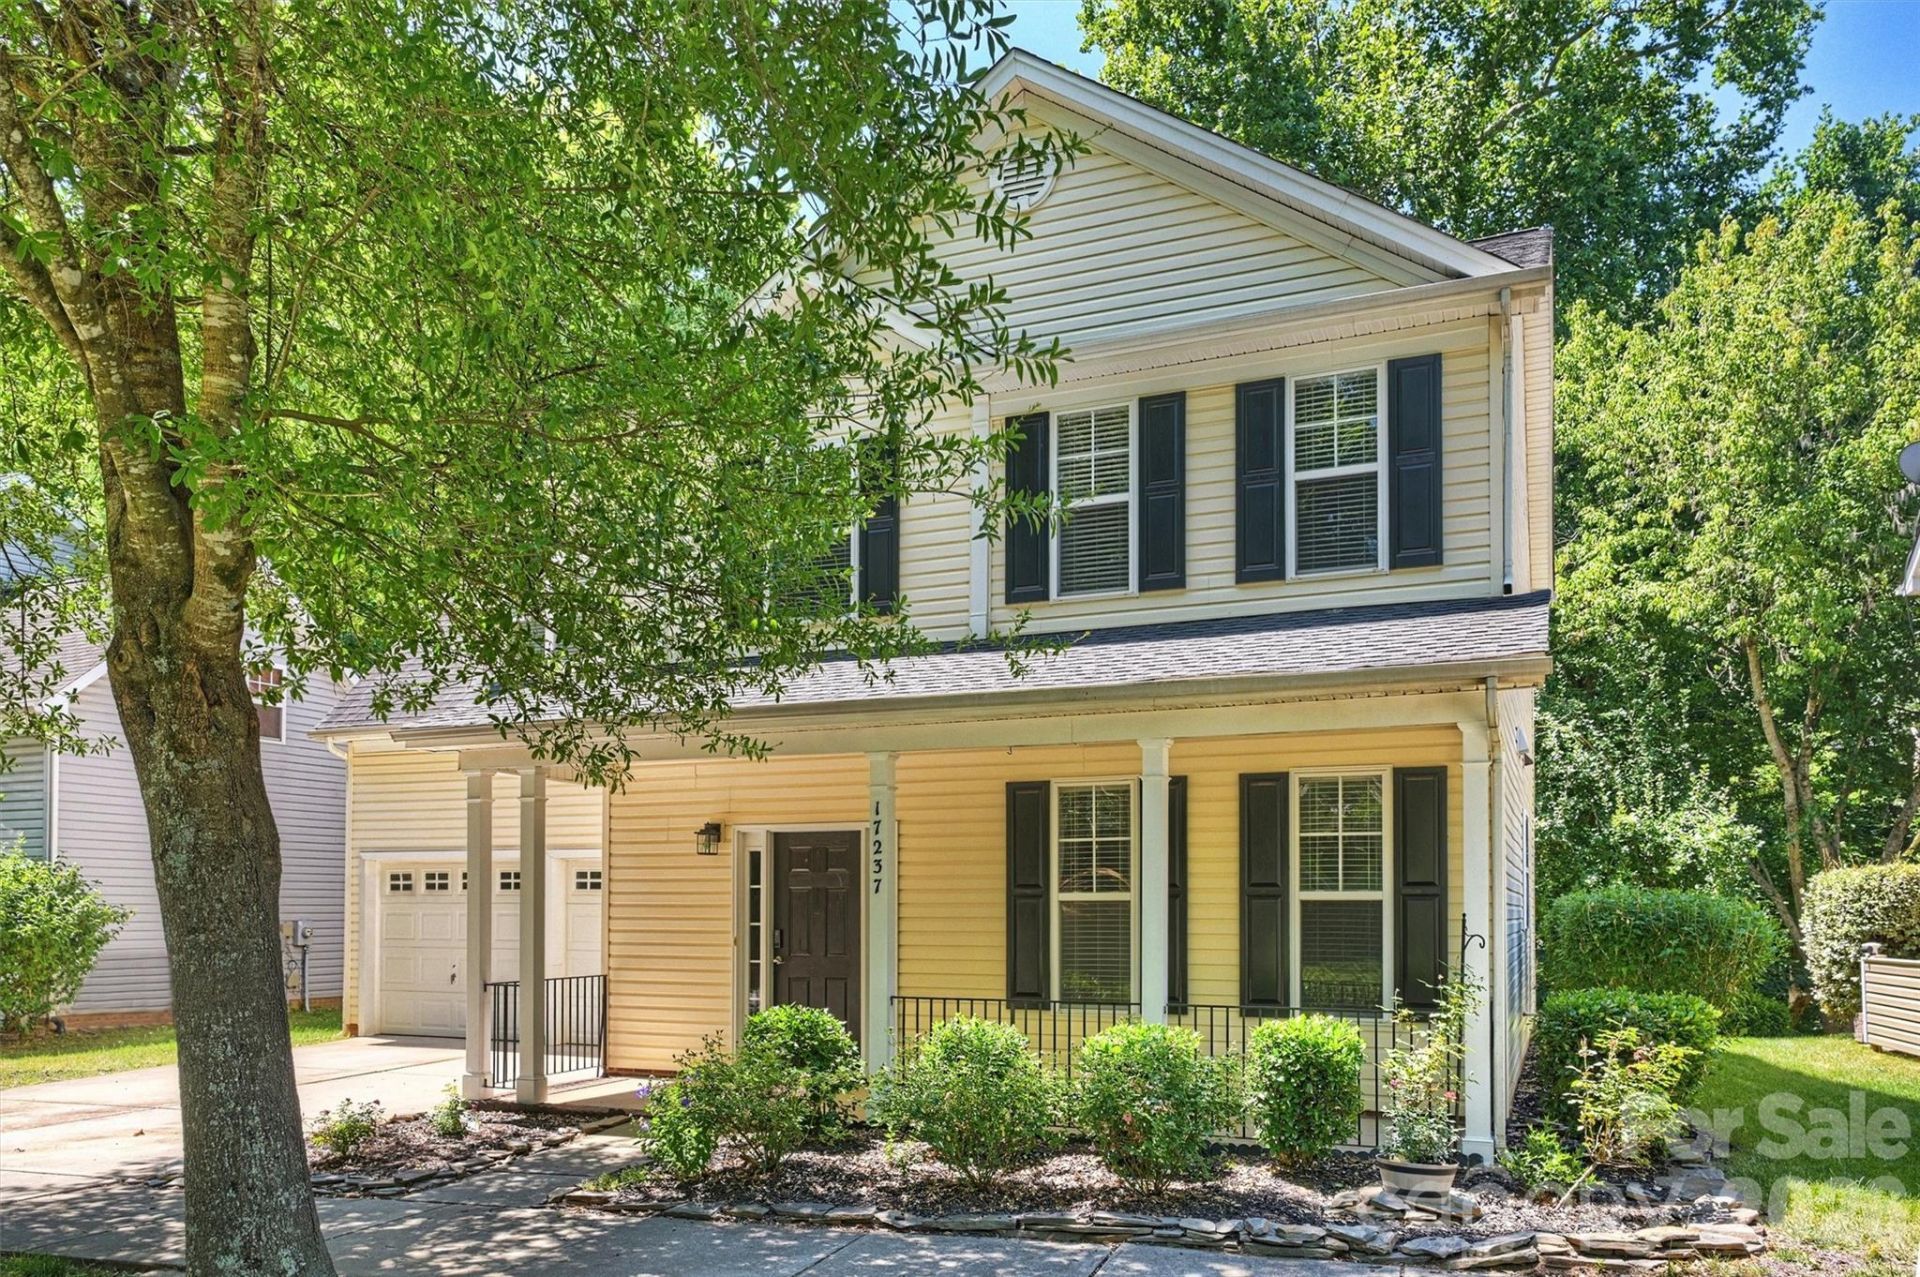
Sure, the front of this house is sweet as pie with a rocking chair porch and perfect neighbors on one of the coziest streets in this coveted neighborhood. It's a sensible floor plan with the right balance of openness and privacy. Priced to leave room for personal touches that build value and make memories. But, the real magic happens out back where the patio serves up a wooded creekside view for morning coffee and a tree-lined path to nearby hot spots, community amenities, and greenway trails. Excellent schools, a blossoming town scene, neighbors that refuse to move...key ingredients for a happy life and a solid investment.
Property Features
Property Type: Residential - Single Family
Garage: 2 car attached
Heating: Forced Air
Home Style: Transitional
Lot Size: 0.20 Acres
Roof Type: Architectural Shingle
Year Built: 2003
Amenities
Other - See Remarks
Feature Descriptions
Appliances: Dishwasher, Exhaust Hood, Gas Range, Ice Maker, Refrigerator with Ice Maker, Washer/Dryer
Community Features: Clubhouse, Playground, Sidewalks, Walking Trails
Days on Site: 32
Exterior: Vinyl
Fireplace: Gas Log, Living Room
Flooring: Carpet, Linoleum, Wood
Foundation: Slab
HOA Fee: $285.25/ Quarterly
Laundry: Laundry Room, Upper Level
Lot: Creek Front, Wooded, Views
Lot Dimensions: 150x62
Other Parking: 2-car garage, driveway, & street
Parcel#: 005-356-27
Parking: Driveway, Attached Garage, Garage Faces Front
Patio/Porch: Covered, Front Porch, Patio
Sewer: Public Sewer
Water: City
Local Schools
High School: William Amos Hough
Middle School: Bailey
Elementary School: J.V. Washam
Listed By / Shown By
Listed By
Agency Name: Savvy + Co Real Estate
Agency Contact: Lana@thelawscollective.com
Shown By
Agent Name: Suzanne Strength, CRB
Agent Phone: Cell: (980) 241-1511
Agency Title: Lake Norman Realty

Estimate Your Payment
Estimated Payment
$ 2,526.34 per month $2,395.09 Principal & Interest $0.00 Property Tax (data not provided by mls) $131.25 Homeowner's Insurance
17237 Grand Central Way | MLS# 4396099
This single family home located at 17237 Grand Central Way, Cornelius, NC 28031 is currently listed for sale with an asking price of $450,000. This property was built in 2003 and has 4 bedrooms and 2 full and 1 partial baths with 1965 sq. ft. Grand Central Way is located in the Caldwell Station subdivision. Search Caldwell Station real estate on suzannes.lakenormanrealty.com today.