
BEDS3
BATHS2 full 1 partial
SQUARE FEET2,086
MLS#4396500
STATUSActive
PROPERTY TYPEResidential - Townhouse
SUBDIVISIONHarborside Townhomes
Property Description
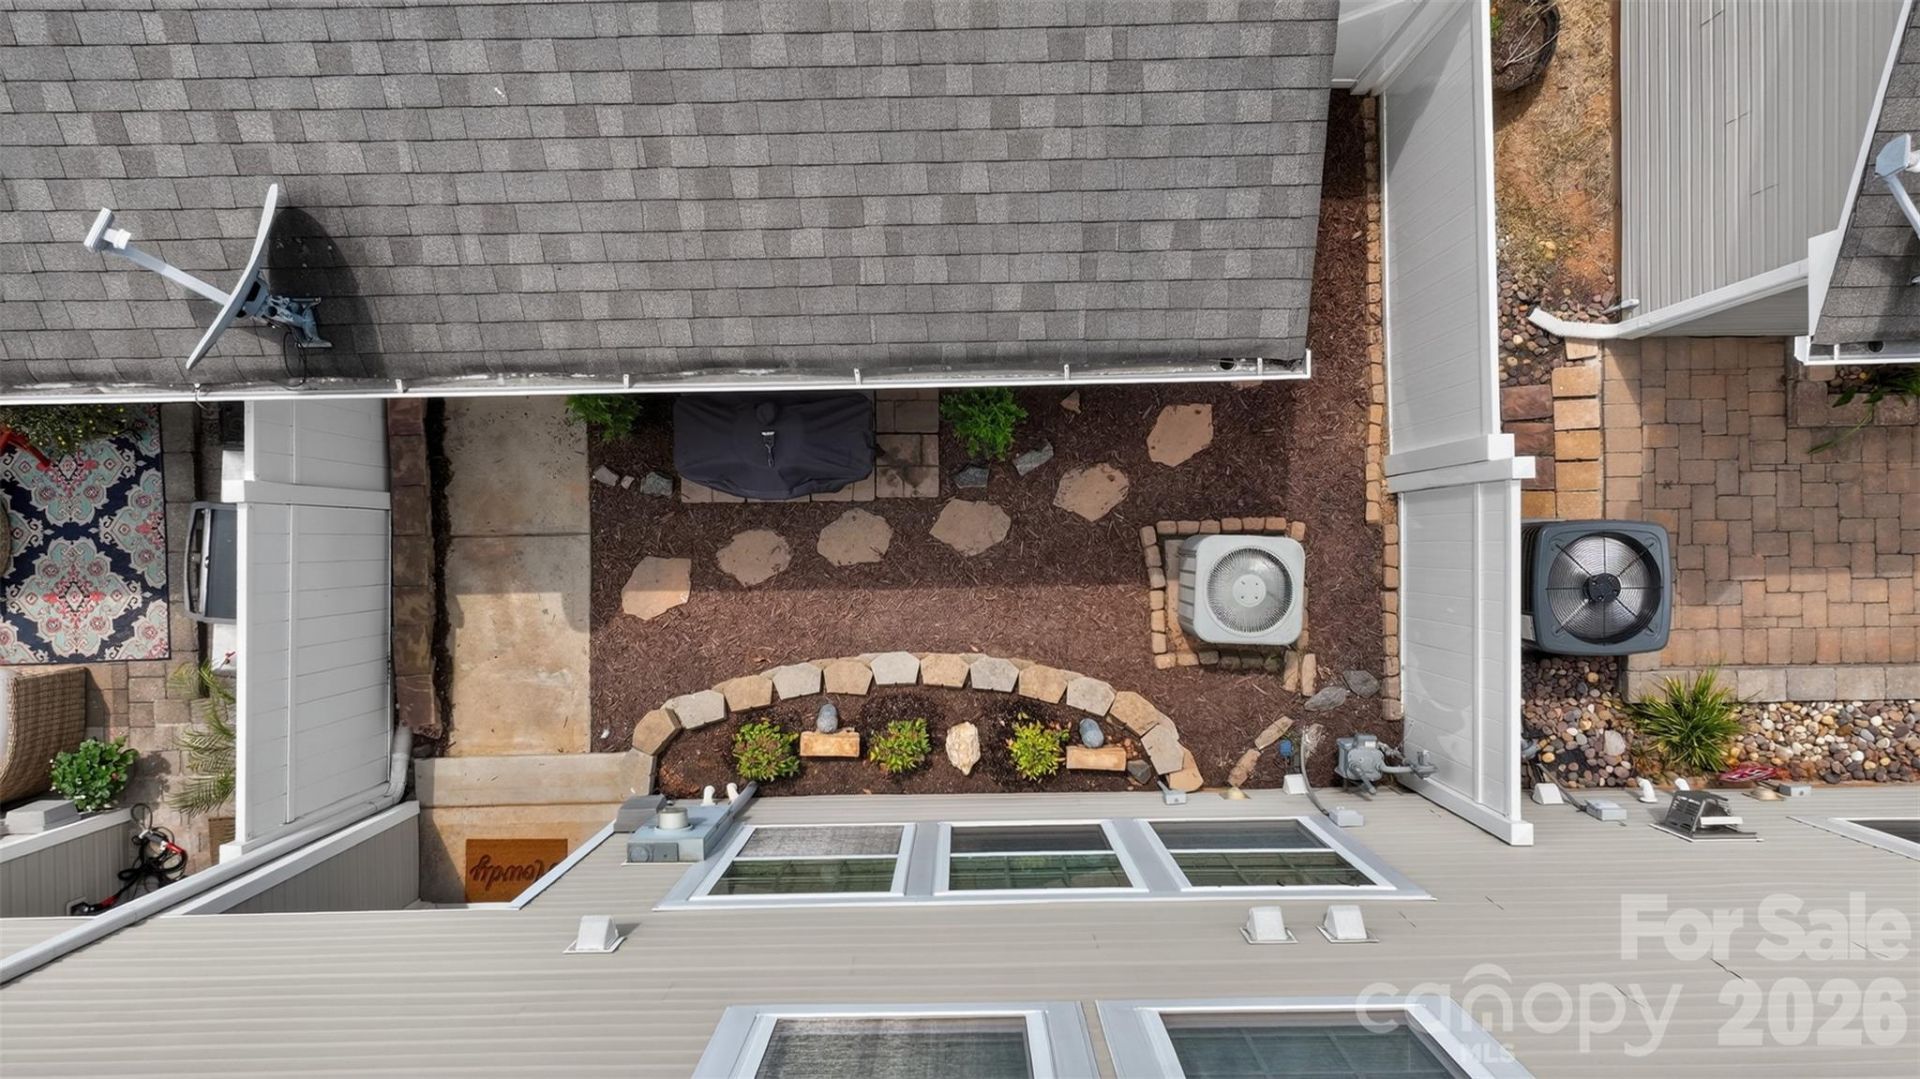
Welcome Home! This stunning, move-in-ready Lennar Energy Star Qualified townhome perfectly blends sophistication with modern comfort. Featuring a desirable primary bedroom on the main level, this home boasts an open-concept floor plan designed for effortless entertaining and everyday living. Cook and entertain in style with gorgeous granite countertops & island. 42-inch staggered-height cabinetry offering ample storage & pantry.Freshly Updated paint, new durable LVP flooring spanning the entire first level, complemented by elegant ceramic tile in bathrooms. Primary suite is conveniently located on the main floor for ultimate privacy and accessibility. The primary bathroom offers double sink vanity, a garden tub with a separate shower and large walk-in closet! Heading upstairs you will find new plush carpeting and a massive oversized loft?perfect for a media room, home office, or secondary living space. Secondary additional primary suite with attached full bath, oversized closet & laundry room. A stately brick-front exterior provides excellent curb appeal, while the detached, oversized garage offers plenty of extra space for parking and storage. You'll love the quick commute to I-77 and minutes away from Lake Norman, the greenway that will take you to Birkdale Village, popular shopping and restaurants at Birkdale Village.
Property Features
Property Type: Residential - Townhouse
Fenced: Yes
Garage: 1
Heating: Forced Air, Natural Gas
Lot Size: 0.05 Acres
Roof Type: Composition
Year Built: 2011
Amenities
Cable Prewire
Open Floorplan
Pantry
Walk-In Closet(s)
Lawn Maintenance
Feature Descriptions
Appliances: Dishwasher, Disposal, Electric Oven, Electric Range, Electric Water Heater, Microwave, Refrigerator
Community Features: Clubhouse, Outdoor Pool, Sidewalks, Street Lights
Days on Site: 32
Exterior: Brick Partial, Vinyl
Flooring: Carpet, Tile, Vinyl
Foundation: Slab
HOA Fee: $287/ Monthly
Laundry: Electric Dryer Hookup, Utility Room
Lot Dimensions: 20x110
Parcel#: 005-118-45
Parking: Detached Garage, Garage Door Opener, On Street
Pets Allowed: Yes, Breed Restrictions, Cats OK, Dogs OK
Security: Smoke Detector(s)
Sewer: Public Sewer
Utilities: Cable Available, Electricity Connected, Natural Gas, Underground Power Lines, Underground Utilities, Wired Internet Available
Water: City
Window Features: Insulated Window(s)
Local Schools
High School: William Amos Hough
Middle School: Bailey
Elementary School: J.V. Washam
Listed By / Shown By
Listed By
Agency Name: Howard Hanna Allen Tate Lake Norman
Agency Contact: suzette.gerhardt@allentate.com
Shown By
Agent Name: Suzanne Strength, CRB
Agent Phone: Cell: (980) 241-1511
Agency Title: Lake Norman Realty

Estimate Your Payment
Estimated Payment
$ 2,329.85 per month $2,208.80 Principal & Interest $0.00 Property Tax (data not provided by mls) $121.04 Homeowner's Insurance
18347 The Commons Boulevard, Unit 3203 | MLS# 4396500
This townhouse located at 18347 The Commons Boulevard, Unit 3203, Cornelius, NC 28031 is currently listed for sale with an asking price of $415,000. This property was built in 2011 and has 3 bedrooms and 2 full and 1 partial baths with 2086 sq. ft. The Commons Boulevard, Unit 3203 is located in the Harborside Townhomes subdivision. Search Harborside Townhomes real estate on suzannes.lakenormanrealty.com today.