
BEDS3
BATHS3 full
SQUARE FEET2,703
MLS#4396017
STATUSActive Under Contract
PROPERTY TYPEResidential - Single Family
SUBDIVISIONThe Courtyards at Jetton
Property Description
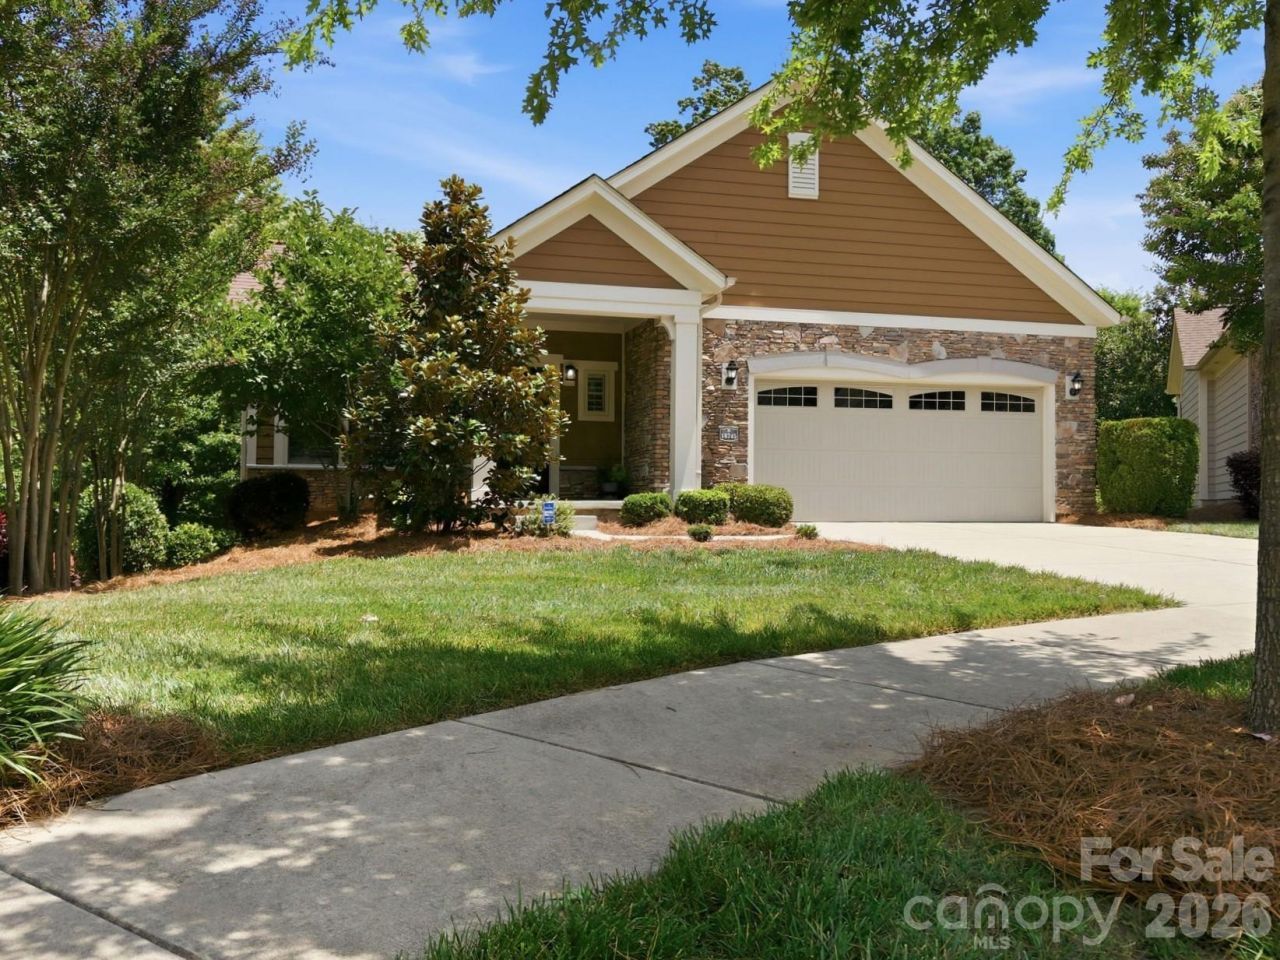
Presenting 18745 Daymark Drive, a move-in ready ranch-style home featuring a fully finished basement in The Courtyards at Jetton, a neighborhood with no age restrictions. Located minutes from Jetton Village retail and dining, this property offers an exceptional combination of lifestyle convenience and low-maintenance living. The expansive lower level maximizes the home's utility, offering a private bedroom and a dedicated kitchenette, ideal for secondary living quarters or guest suite. The main living areas are detailed with upgraded hardwood laminate flooring, plantation shutters on all windows, and a premium Blanco Silgranit kitchen sink. New paint and carpet were just completed. Storage has been carefully optimized through professionally designed closets and supplementary wall cabinets in the laundry room. Both refrigerators, as well as the washer and dryer, will convey with the property. The homeowners association facilitates a streamlined lifestyle by covering comprehensive exterior landscaping and exterior painting on a seven-year cycle, which was last completed approximately four years ago. Water bill is also included by the HOA
Property Features
Property Type: Residential - Single Family
Basement: Walk-Out Access, Other
Basement: Yes
Garage: 2 car attached
Heating: Heat Pump, Natural Gas
Home Style: Ranch, Transitional
Lot Size: 0.23 Acres
Roof Type: Architectural Shingle
Stories: 1.0
Year Built: 2015
Amenities
Attic Stairs Pulldown
Built-in Features
Kitchen Island
Walk-In Closet(s)
Walk-In Pantry
In-Ground Irrigation
Lawn Maintenance
Feature Descriptions
Accessibility Features: Two or More Access Exits
Appliances: Dishwasher, Disposal, Gas Range, Microwave, Refrigerator with Ice Maker, Washer/Dryer, Other
Community Features: Picnic Area, Sidewalks, Street Lights, Other
Days on Site: 33
Exterior: Fiber Cement, Stone Veneer
Fireplace: Gas Log, Great Room
Flooring: Carpet, Hardwood, Tile
Foundation: Basement
HOA Fee: $357/ Monthly
Laundry: Laundry Room, Main Level
Lot: Cul-De-Sac, Wooded
Parcel#: 005-126-11
Parking: Driveway, Attached Garage, Garage Faces Front
Patio/Porch: Deck, Front Porch, Patio
Sewer: Public Sewer
Water: City
Window Features: Insulated Window(s), Skylight(s), Window Treatments
Local Schools
High School: William Amos Hough
Middle School: Bailey
Elementary School: Cornelius
Listed By / Shown By
Listed By
Agency Name: Howard Hanna Allen Tate Mooresville/LKN
Agency Contact: jon.house@allentate.com
Shown By
Agent Name: Suzanne Strength, CRB
Agent Phone: Cell: (980) 241-1511
Agency Title: Lake Norman Realty

Estimate Your Payment
Estimated Payment
$ 4,070.21 per month $3,858.75 Principal & Interest $0.00 Property Tax (data not provided by mls) $211.46 Homeowner's Insurance
18745 Daymark Drive | MLS# 4396017
This single family home located at 18745 Daymark Drive, Cornelius, NC 28031 is currently listed for sale with an asking price of $725,000. This property was built in 2015 and has 3 bedrooms and 3 full baths with 2703 sq. ft. Daymark Drive is located in the The Courtyards at Jetton subdivision. Search The Courtyards At Jetton real estate on suzannes.lakenormanrealty.com today.