
BEDS3
BATHS3 full 1 partial
SQUARE FEET1,715
MLS#4393719
STATUSActive
PROPERTY TYPEResidential - Townhouse
SUBDIVISIONBiddleville
Property Description
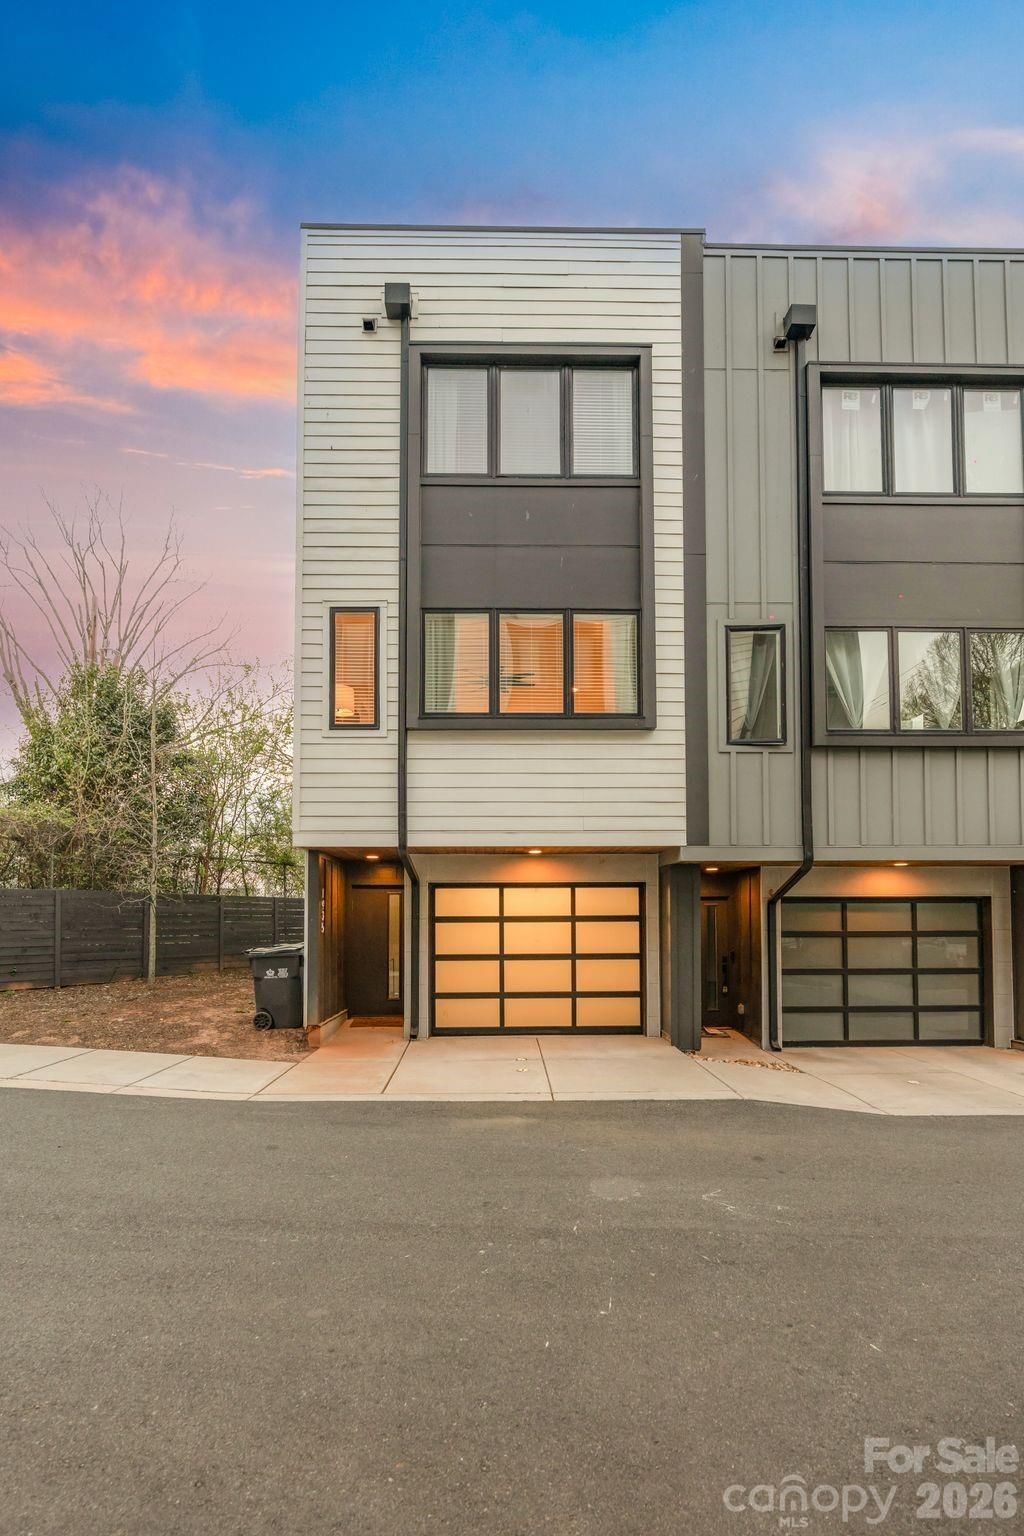
PRICE IMPROVED TO $565,000- SHOWS LIKE NEW CONSTRUCTION; all furnishings can convey with an acceptable offer! This like-new (2022) 4-story townhome in the West Trade Townhomes community delivers designer style with nothing left to do but move in. Inside you'll find an open-concept main level, wide plank wood floors, custom cabinetry, quartz countertops, decorative tile backsplash, stainless steel appliances, and washer/dryer included. The flexible floor plan offers a 2BR/2BA owner's level plus a private 3rd-level suite with its own bath ? ideal for guests, an office, or a second primary. Top it off on the rooftop terrace with skyline views of Uptown. Tucked in the trendy Biddleville-Smallwood neighborhood, you're walking distance to Johnson C. Smith University, the Gold Line streetcar, and local restaurants and breweries ? minutes to Uptown, Wesley Heights, and SouthEnd, with Irwin Creek and Stewart Creek Greenways close by. Two-car garage and low-maintenance, lawn-care-included living. A rare opportunity in one of Charlotte's fastest-growing corridors!
Property Features
Property Type: Residential - Townhouse
Garage: 2 car attached
Heating: Electric, Forced Air, Heat Pump
Lot Size: 0.02 Acres
Year Built: 2022
Amenities
Attic Walk In
Cable Prewire
Kitchen Island
Open Floorplan
Walk-In Closet(s)
Feature Descriptions
Appliances: Dishwasher, Disposal, Dryer, Exhaust Fan, Gas Water Heater, Microwave
Days on Site: 34
Exterior: Fiber Cement, Wood
Foundation: Slab
HOA Fee: $214/ Monthly
Laundry: Laundry Closet
Parcel#: 06901618
Parking: Attached Garage, Shared Driveway
Pets Allowed: Conditional
Sewer: Public Sewer
Utilities: Natural Gas
Water: City
Local Schools
High School: Unspecified
Middle School: Unspecified
Elementary School: Unspecified
Listed By / Shown By
Listed By
Agency Name: The Agency - Charlotte
Agency Contact: whitleystewart26@gmail.com
Shown By
Agent Name: Suzanne Strength, CRB
Agent Phone: Cell: (980) 241-1511
Agency Title: Lake Norman Realty

Estimate Your Payment
Estimated Payment
$ 3,171.96 per month $3,007.17 Principal & Interest $0.00 Property Tax (data not provided by mls) $164.79 Homeowner's Insurance
1935 W Trade Street | MLS# 4393719
This townhouse located at 1935 W Trade Street, Charlotte, NC 28216 is currently listed for sale with an asking price of $565,000. This property was built in 2022 and has 3 bedrooms and 3 full and 1 partial baths with 1715 sq. ft. W Trade Street is located in the Biddleville subdivision. Search Biddleville real estate on suzannes.lakenormanrealty.com today.