
BEDS2
BATHS2 full
SQUARE FEET1,142
MLS#4416876
STATUSActive
PROPERTY TYPEResidential - Condominium
SUBDIVISIONAlexander Chase
Property Description
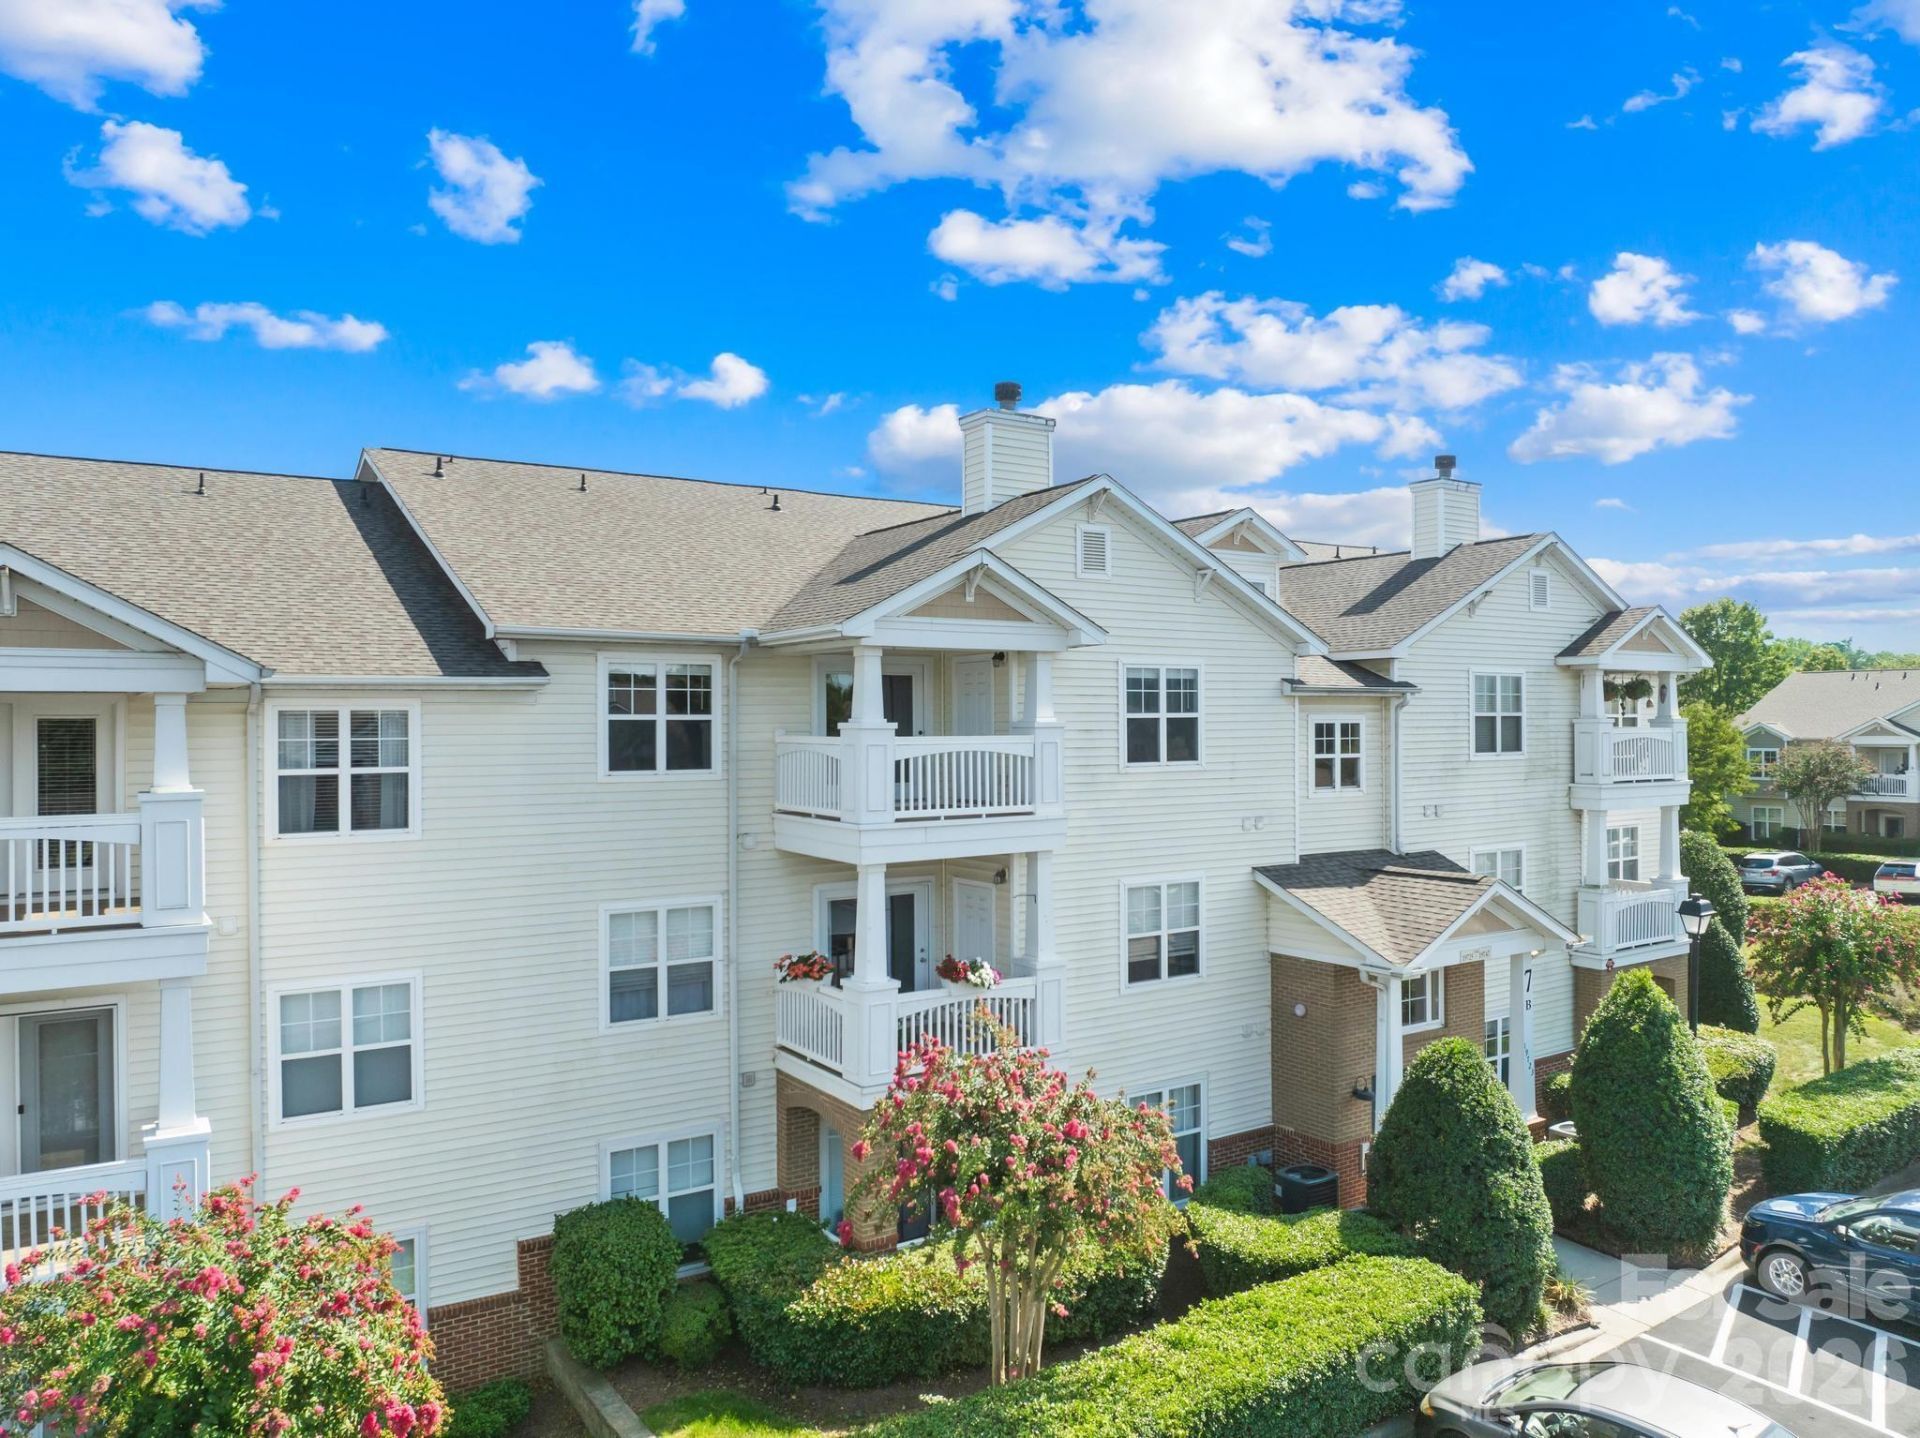
Welcome to easy Lake Norman living with a location that's hard to beat! This **2-bedroom, 2-bath penthouse-level condo** offers the privacy of a split-bedroom floor plan, vaulted ceilings, fresh paint, and brand-new luxury vinyl plank flooring for a bright, move-in-ready home. Enjoy your **private balcony with outdoor storage room**, or take advantage of one of this home's best features?a **hard-to-find private garage**, giving you the extra parking and storage space condo living doesn't always offer. The spacious primary suite features a walk-in closet and private bath, while the second bedroom and full bath are positioned on the opposite side of the home, creating separation that works beautifully for guests, a roommate, or a home office. The community adds even more to love with a **neighborhood pool, fitness center, and access to greenway walking trails that connect to Birkdale Village**?putting shopping, dining, entertainment, and everyday conveniences within easy reach. Located on the **third and top floor**, this condo gives you the reward of penthouse-level living with vaulted ceilings and no neighbors above you. Fresh and clean, with all the new touches you will love, and ready for its next owner, this is a rare opportunity to combine low-maintenance condo living, a private garage, community amenities, and the Birkdale lifestyle in one great package.
Property Features
Property Type: Residential - Condominium
Garage: 1
Heating: Heat Pump
Home Style: Traditional
Roof Type: Composition
Year Built: 2003
Amenities
Entrance Foyer
Open Floorplan
Split Bedroom
Storage
Walk-In Closet(s)
Feature Descriptions
Appliances: Dishwasher, Disposal, Dryer, Electric Range, Electric Water Heater, Exhaust Fan, Microwave, Plumbed For Ice Maker, Refrigerator, Washer, Washer/Dryer
Community Features: Clubhouse, Fitness Center, Outdoor Pool, Sidewalks, Other
Days on Site: 39
Exterior: Brick Partial, Vinyl
Fireplace: Living Room, Wood Burning, Other - See Remarks
Flooring: Vinyl
Foundation: Slab
HOA Fee: $195.67/ Monthly
Laundry: Utility Room
Other Parking: Parking spot 144 belongs to condo and the lines marked in yellow are for guests. Garage is also a parking option
Parcel#: 005-074-84
Parking: Assigned, Detached Garage, Parking Lot, Parking Space(s)
Patio/Porch: Balcony, Covered
Pets Allowed: Call
Security: Fire Sprinkler System, Smoke Detector(s)
Sewer: Public Sewer
Utilities: Cable Available, Electricity Connected, Wired Internet Available
Water: City
Local Schools
High School: Unspecified
Middle School: Unspecified
Elementary School: Unspecified
Listed By / Shown By
Listed By
Agency Name: Real Broker, LLC
Agency Contact: villinespropertygroup@gmail.com
Shown By
Agent Name: Suzanne Strength, CRB
Agent Phone: Cell: (980) 241-1511
Agency Title: Lake Norman Realty

Estimate Your Payment
Estimated Payment
$ 1,583.17 per month $1,500.92 Principal & Interest $0.00 Property Tax (data not provided by mls) $82.25 Homeowner's Insurance
19747 Deer Valley Drive | MLS# 4416876
This condo located at 19747 Deer Valley Drive, Cornelius, NC 28031 is currently listed for sale with an asking price of $282,000. This property was built in 2003 and has 2 bedrooms and 2 full baths with 1142 sq. ft. Deer Valley Drive is located in the Alexander Chase subdivision. Search Alexander Chase real estate on suzannes.lakenormanrealty.com today.