
BEDS3
BATHS2 full
SQUARE FEET1,674
MLS#4403255
STATUSActive
PROPERTY TYPEResidential - Single Family
SUBDIVISIONBrandon Oaks
Property Description
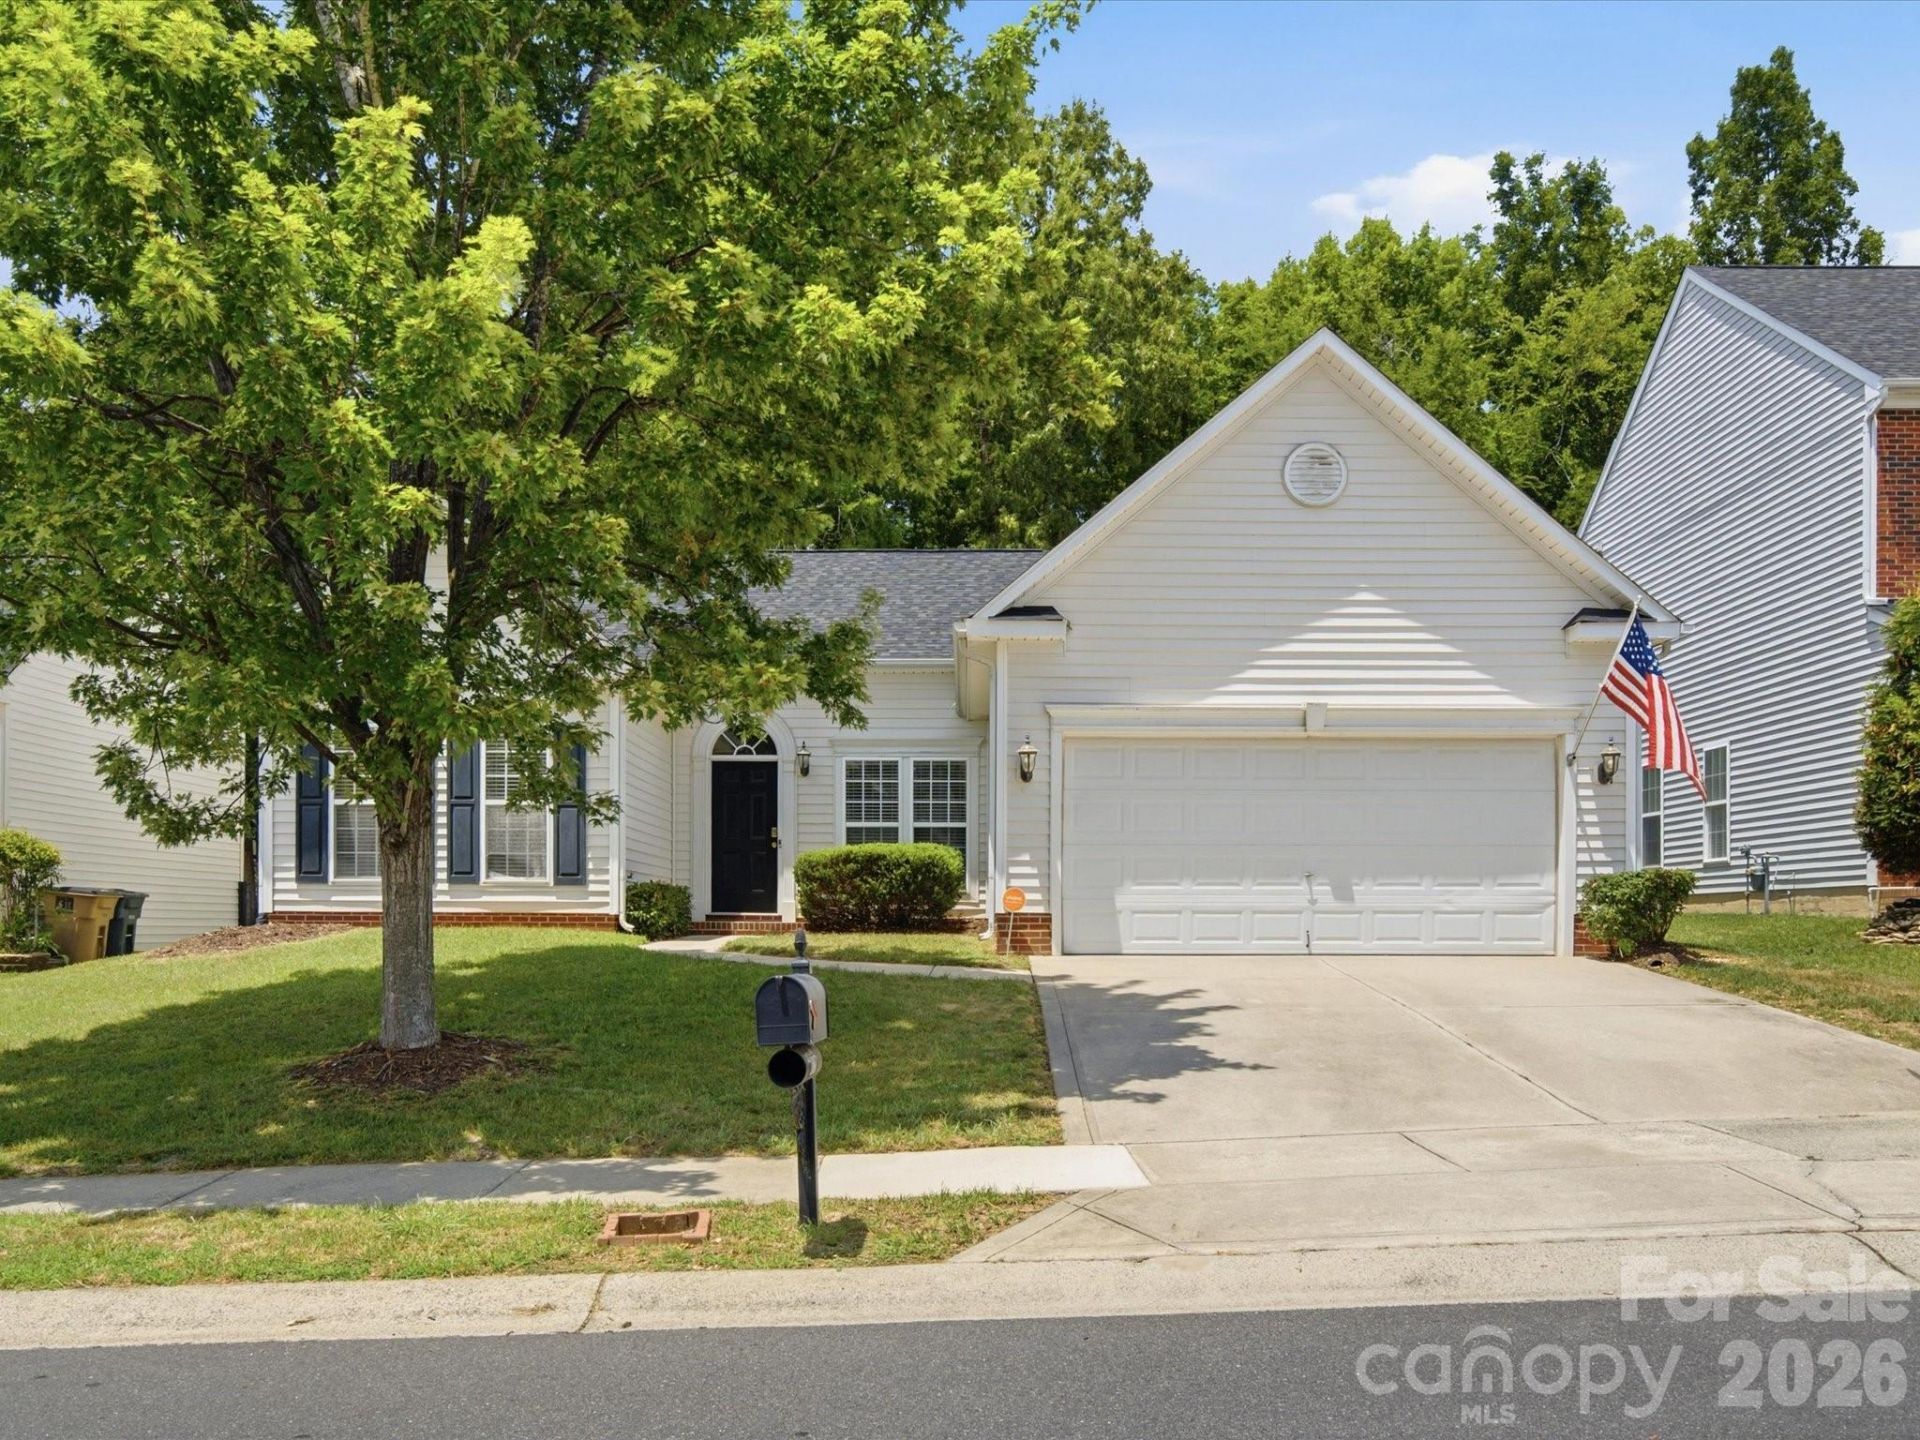
Welcome to your next chapter of homeownership in this charming three-bedroom, two-bath, one-story home designed for comfortable everyday living. The open, split-bedroom floor plan offers an inviting flow with privacy where it matters, while brand-new flooring and fresh paint throughout create a clean, move-in-ready feel. With a newer roof, water heater and one-year home warranty adding peace of mind, this home blends warmth, practicality, and fresh updates in all the right places.Step outside to enjoy a private, wooded backyard that feels like a quiet retreat, all while being conveniently close to shopping, dining, entertainment, restaurants, and parks. The surrounding neighborhood offers an impressive lineup of amenities, including a pool with water slide, pickleball and sand volleyball courts, parks, playgrounds with swing sets, a catch-and-release fishing pond with picnic tables, a rentable clubhouse with a second pool, tennis courts, and basketball courts?all with low HOA fees that make the lifestyle even more appealing.
Property Features
Property Type: Residential - Single Family
Garage: 2 car attached
Heating: Forced Air
Lot Size: 0.24 Acres
Roof Type: Composition
Year Built: 2004
Amenities
Attic Stairs Pulldown
Open Floorplan
Pantry
Split Bedroom
Walk-In Closet(s)
Feature Descriptions
Appliances: Dishwasher, Disposal, Electric Range, Gas Water Heater, Microwave
Community Features: Clubhouse, Game Court, Outdoor Pool, Pickleball, Picnic Area, Playground, Pond, Sidewalks, Tennis Court(s), Walking Trails
Days on Site: 6
Exterior: Vinyl
Fireplace: Living Room
Flooring: Vinyl
Foundation: Slab
HOA Fee: $664/ Annually
Laundry: Electric Dryer Hookup, Laundry Room, Main Level, Washer Hookup
Lot: Wooded
Parcel#: 07-120-081
Parking: Attached Garage
Security: Security System
Security: yes
Sewer: Public Sewer
Water: City
Local Schools
High School: Sun Valley
Middle School: Sun Valley
Elementary School: Shiloh
Listed By / Shown By
Listed By
Agency Name: Austin-Barnett Realty LLC
Agency Contact: johnbankston@abcharlotte.com
Shown By
Agent Name: Suzanne Strength, CRB
Agent Phone: Cell: (980) 241-1511
Agency Title: Lake Norman Realty

Estimate Your Payment
Estimated Payment
$ 2,189.49 per month $2,075.74 Principal & Interest $0.00 Property Tax (data not provided by mls) $113.75 Homeowner's Insurance
2007 Rosewater Lane | MLS# 4403255
This single family home located at 2007 Rosewater Lane, Indian Trail, NC 28079 is currently listed for sale with an asking price of $390,000. This property was built in 2004 and has 3 bedrooms and 2 full baths with 1674 sq. ft. Rosewater Lane is located in the Brandon Oaks subdivision. Search Brandon Oaks real estate on suzannes.lakenormanrealty.com today.