
BEDS2
BATHS2 full 1 partial
SQUARE FEET2,424
MLS#4335855
STATUSActive
PROPERTY TYPEResidential - Single Family
SUBDIVISIONSouth Fork
Property Description
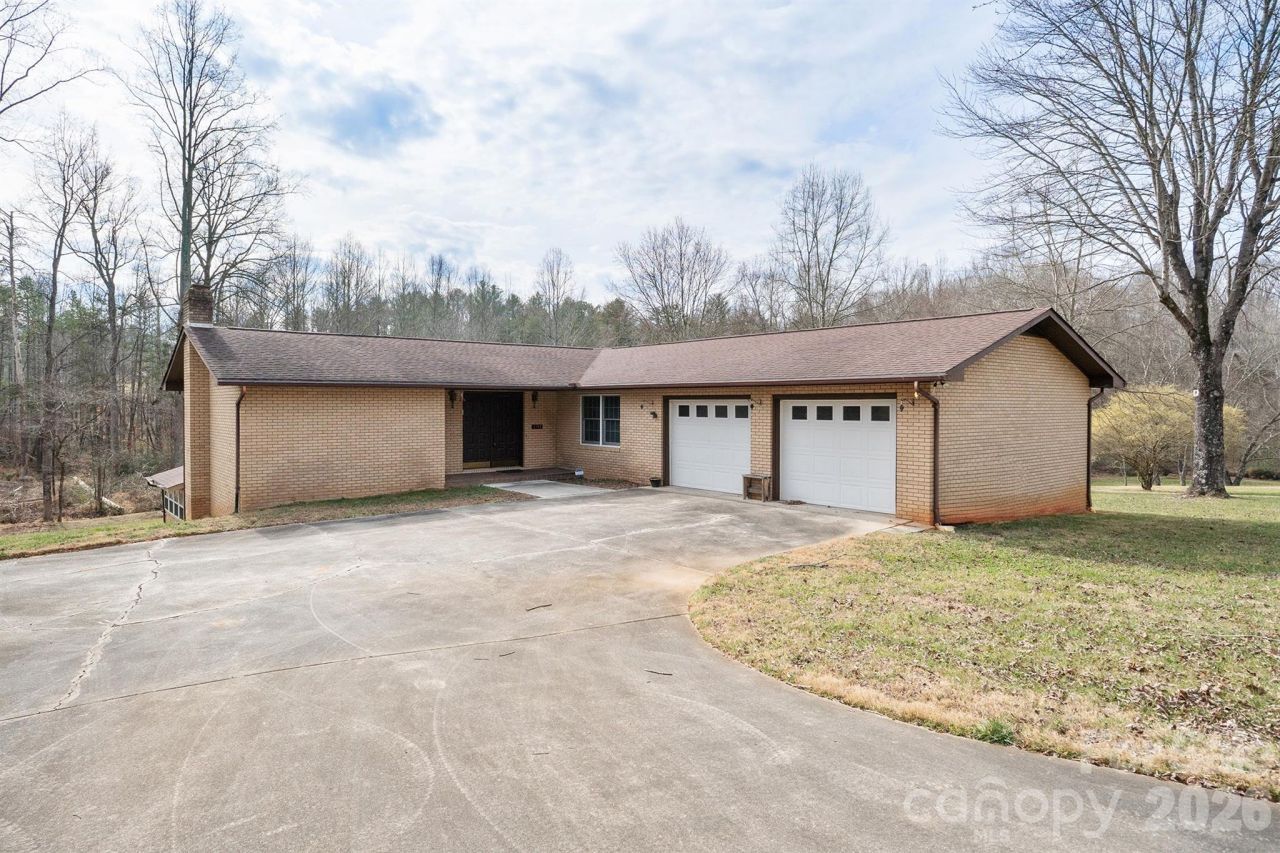
Solid brick home with basement located on a peaceful 1.35-acre lot in a quiet, established neighborhood just minutes from town. This 2-bedroom, 2.5-bath home features a flexible layout with an additional flex room suitable for an office, guest space, or hobby room, previous owner used as a bedroom. The primary bedroom, laundry room and attached 2-car garage are conveniently located on the main level. The living room opens to a deck overlooking the private setting, while the basement offers walk-out access to an enclosed porch and additional space for storage or future expansion. A large detached workshop with power and a one-car garage adds exceptional value for projects or storage. Home is ready for updates and improvements, bring your vision and make this property your own.
Property Features
Property Type: Residential - Single Family
Basement: Yes
Basement: French Drain, Interior Entry, Partially Finished, Storage Space, Walk-Out Access
Garage: 2 car attached
Heating: Heat Pump
Home Style: Ranch
Lot Size: 1.35 Acres
Stories: 1.0
Year Built: 1981
Feature Descriptions
Appliances: Dishwasher, Electric Range, Electric Water Heater, Microwave, Refrigerator
Days on Site: 242
Exterior: Brick Full
Fireplace: Den, Wood Burning
Flooring: Carpet, Concrete, Linoleum, Parquet
Foundation: Basement
Laundry: Main Level
Lot: Cleared
Other Structures: Workshop, Other - See Remarks
Parcel#: 36573
Parking: Driveway, Attached Garage
Patio/Porch: Covered, Deck
Security: yes
Security: Security System
Sewer: Septic Installed
Water: County Water
Local Schools
High School: Patton
Middle School: Liberty
Elementary School: Salem
Listed By / Shown By
Listed By
Agency Name: Horizon Realty Associates LLC
Agency Contact: saralynmrealestate@gmail.com
Shown By
Agent Name: Suzanne Strength, CRB
Agent Phone: Cell: (980) 241-1511
Agency Title: Lake Norman Realty

Estimate Your Payment
Estimated Payment
$ 1,964.93 per month $1,862.85 Principal & Interest $0.00 Property Tax (data not provided by mls) $102.08 Homeowner's Insurance
2153 S Fork Drive | MLS# 4335855
This single family home located at 2153 S Fork Drive, Morganton, NC 28655 is currently listed for sale with an asking price of $350,000. This property was built in 1981 and has 2 bedrooms and 2 full and 1 partial baths with 2424 sq. ft. S Fork Drive is located in the South Fork subdivision. Search South Fork real estate on suzannes.lakenormanrealty.com today.