
BEDS3
BATHS2 full 1 partial
SQUARE FEET2,385
MLS#4425595
STATUSActive
PROPERTY TYPEResidential - Single Family
Property Description
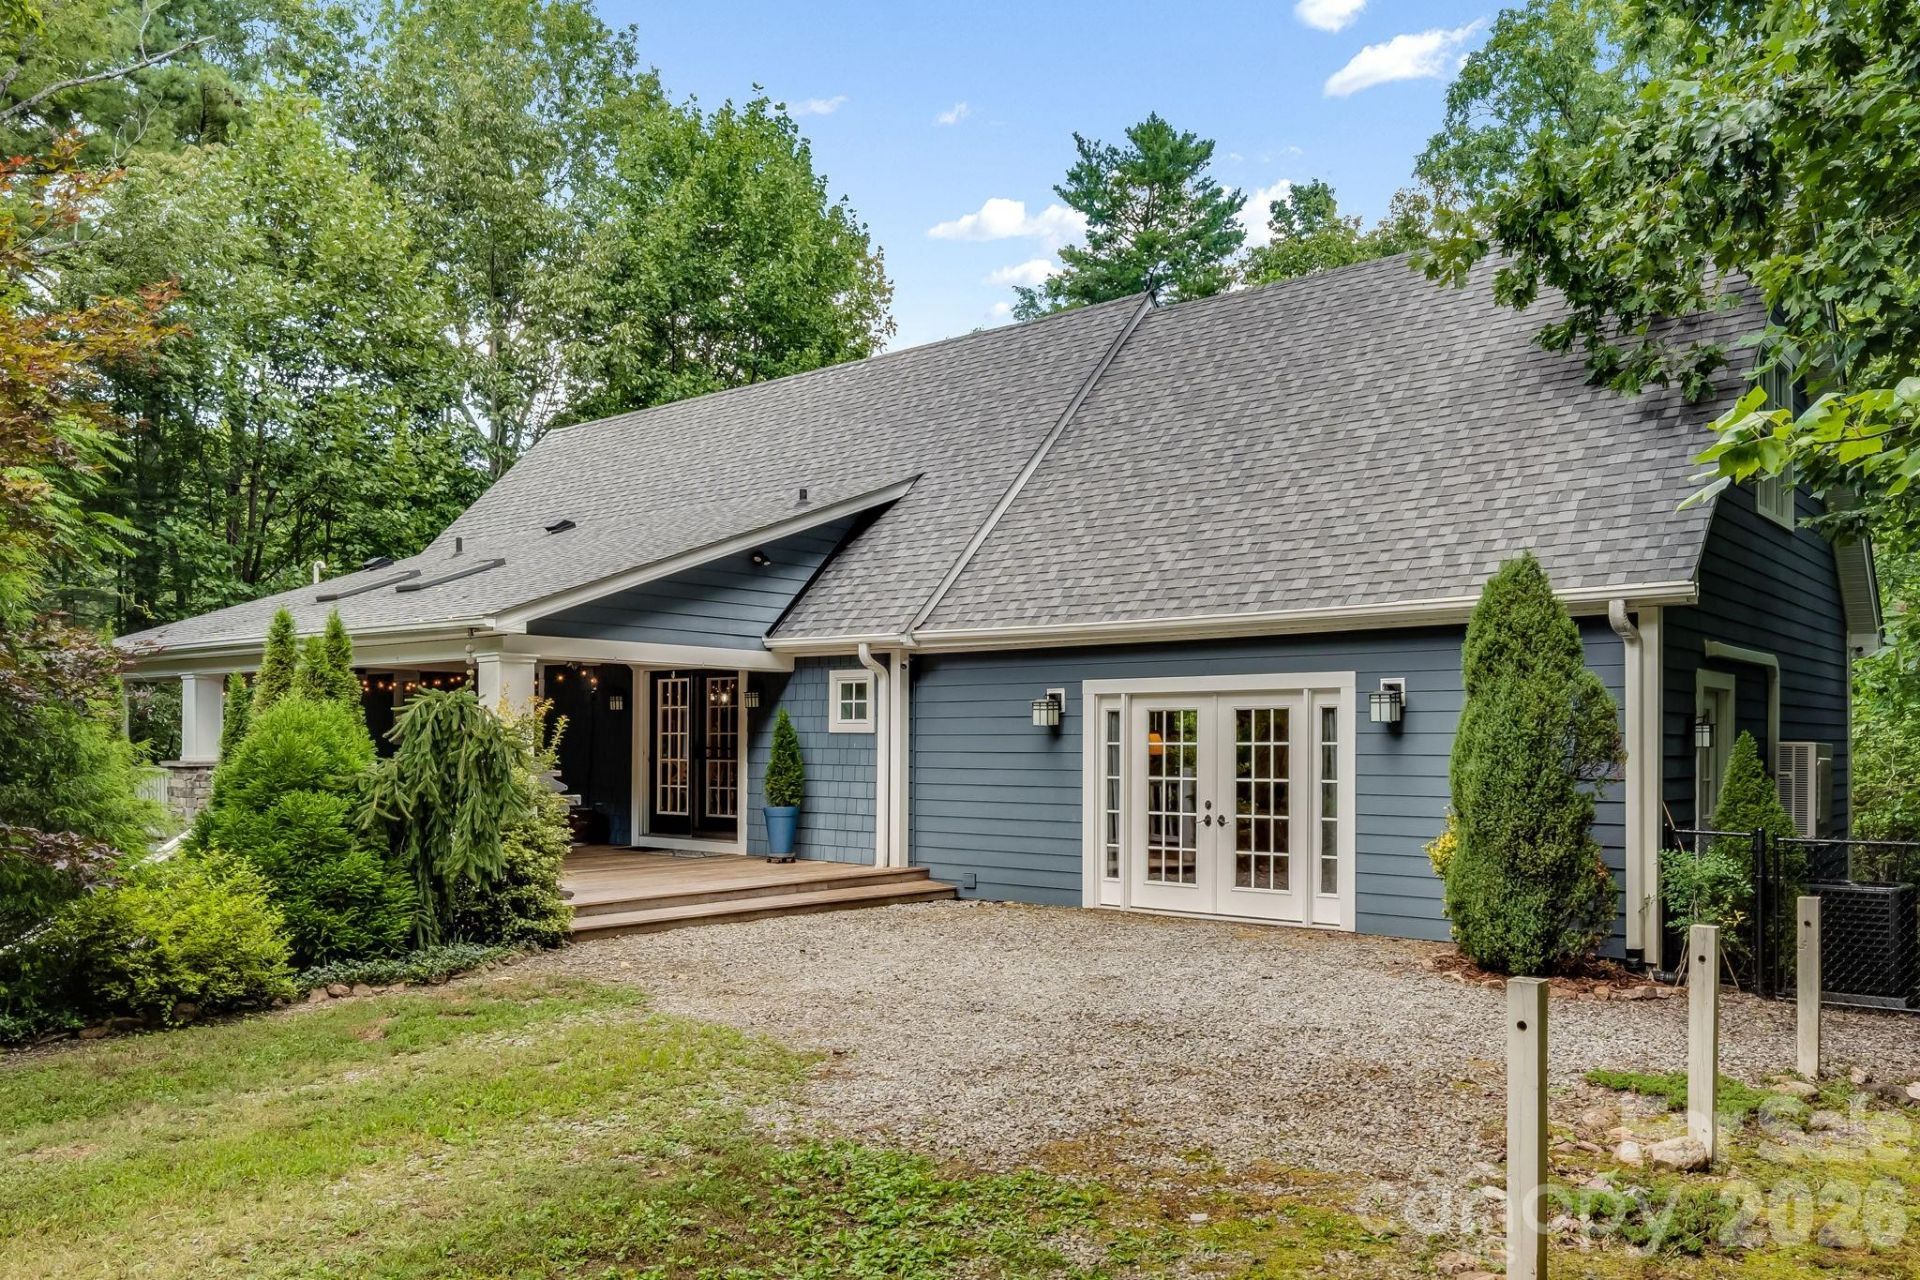
MOUNTAIN SETTING AT ITS VERY BEST! This home has it all & in absolutely pristine condition. Expect to fall in love with this charming home in a tranquil lake community as your full-time residence or as a vacation home offering peaceful surroundings, neighborhood lake, walking trails & close proximity to downtown Saluda. Relax on awesome 400 SF covered front porch overlooking private front lawn & organic gardens or on spacious covered back deck overlooking fenced backyard & firepit. One step inside & you will be impressed with the spacious kitchen offering abundance of cabinetry & wonderful breakfast bar, lg. dining room & fabulous great rm with handsome wood flring & propane stove. Lg. primary bedroom with walk-in closet & bath with soaking tub & separate shower. Upstairs offers 2 spacious bedrooms & 23x11'6 walk-in attic. Full unfinished basement ideal for storage, workshop & hobbies. Walk-in attic & basement allows for possible expansion. New roof in 2024, heat pumps replaced in 2021 & 2023. Mini-splt installed in 2021 when great rm was added. Convenient to Hendersonville & Flat Rock and close to a wide range of outdoor opportunities. The Lake Hosea Association is optional & is required for lake & dock access. Lake fees: $2500 initiation fee & $400 a year. Lake Hosea restoration is to start this fall including dredging lake, repairing dam & redoing spillway. Work to be completed by summer of 2027. S. Alta View Dr. is a loop & is privately maintained by the homeowners.
Property Features
Property Type: Residential - Single Family
Basement: Yes
Basement: Exterior Entry, Storage Space, Unfinished, Walk-Out Access, Walk-Up Access
Fenced: Yes
Heating: Ductless, Heat Pump
Home Style: Cape Cod
Lot Size: 0.59 Acres
Roof Type: Architectural Shingle
Year Built: 1998
Amenities
Attic Walk In
Breakfast Bar
Garden Tub
Walk-In Closet(s)
Fire Pit
Feature Descriptions
Appliances: Dishwasher, Electric Range, Microwave, Refrigerator
Days on Site: 11
Exterior: Hardboard Siding, Vinyl
Fireplace: Great Room, Propane
Flooring: Carpet, Vinyl, Wood
Foundation: Basement
HOA Fee: $400/ Annually
Laundry: Laundry Room
Lot: Corner Lot, Private, Wooded
Lot Dimensions: 2 Parcels
Parcel#: 9935076&9921989
Parking: Driveway
Patio/Porch: Covered, Deck, Front Porch
Security: Radon Mitigation System
Sewer: Septic Installed
Utilities: Cable Available, Propane, Underground Utilities, Wired Internet Available
Water: Well
Window Features: Insulated Window(s)
Local Schools
High School: Unspecified
Middle School: Flat Rock
Elementary School: Upward
Listed By / Shown By
Listed By
Agency Name: RE/MAX Results
Agency Contact: karynspreeman@outlook.com
Shown By
Agent Name: Suzanne Strength, CRB
Agent Phone: Cell: (980) 241-1511
Agency Title: Lake Norman Realty

Estimate Your Payment
Estimated Payment
$ 3,424.03 per month $3,246.14 Principal & Interest $0.00 Property Tax (data not provided by mls) $177.89 Homeowner's Insurance
218 S Alta Vista Drive | MLS# 4425595
This single family home located at 218 S Alta Vista Drive , Saluda, NC 28773 is currently listed for sale with an asking price of $609,900. This property was built in 1998 and has 3 bedrooms and 2 full and 1 partial baths with 2385 sq. ft. Search Saluda real estate on suzannes.lakenormanrealty.com today.