
BEDS4
BATHS2 full
SQUARE FEET1,985
MLS#4402152
STATUSActive Under Contract
PROPERTY TYPEResidential - Single Family
Property Description
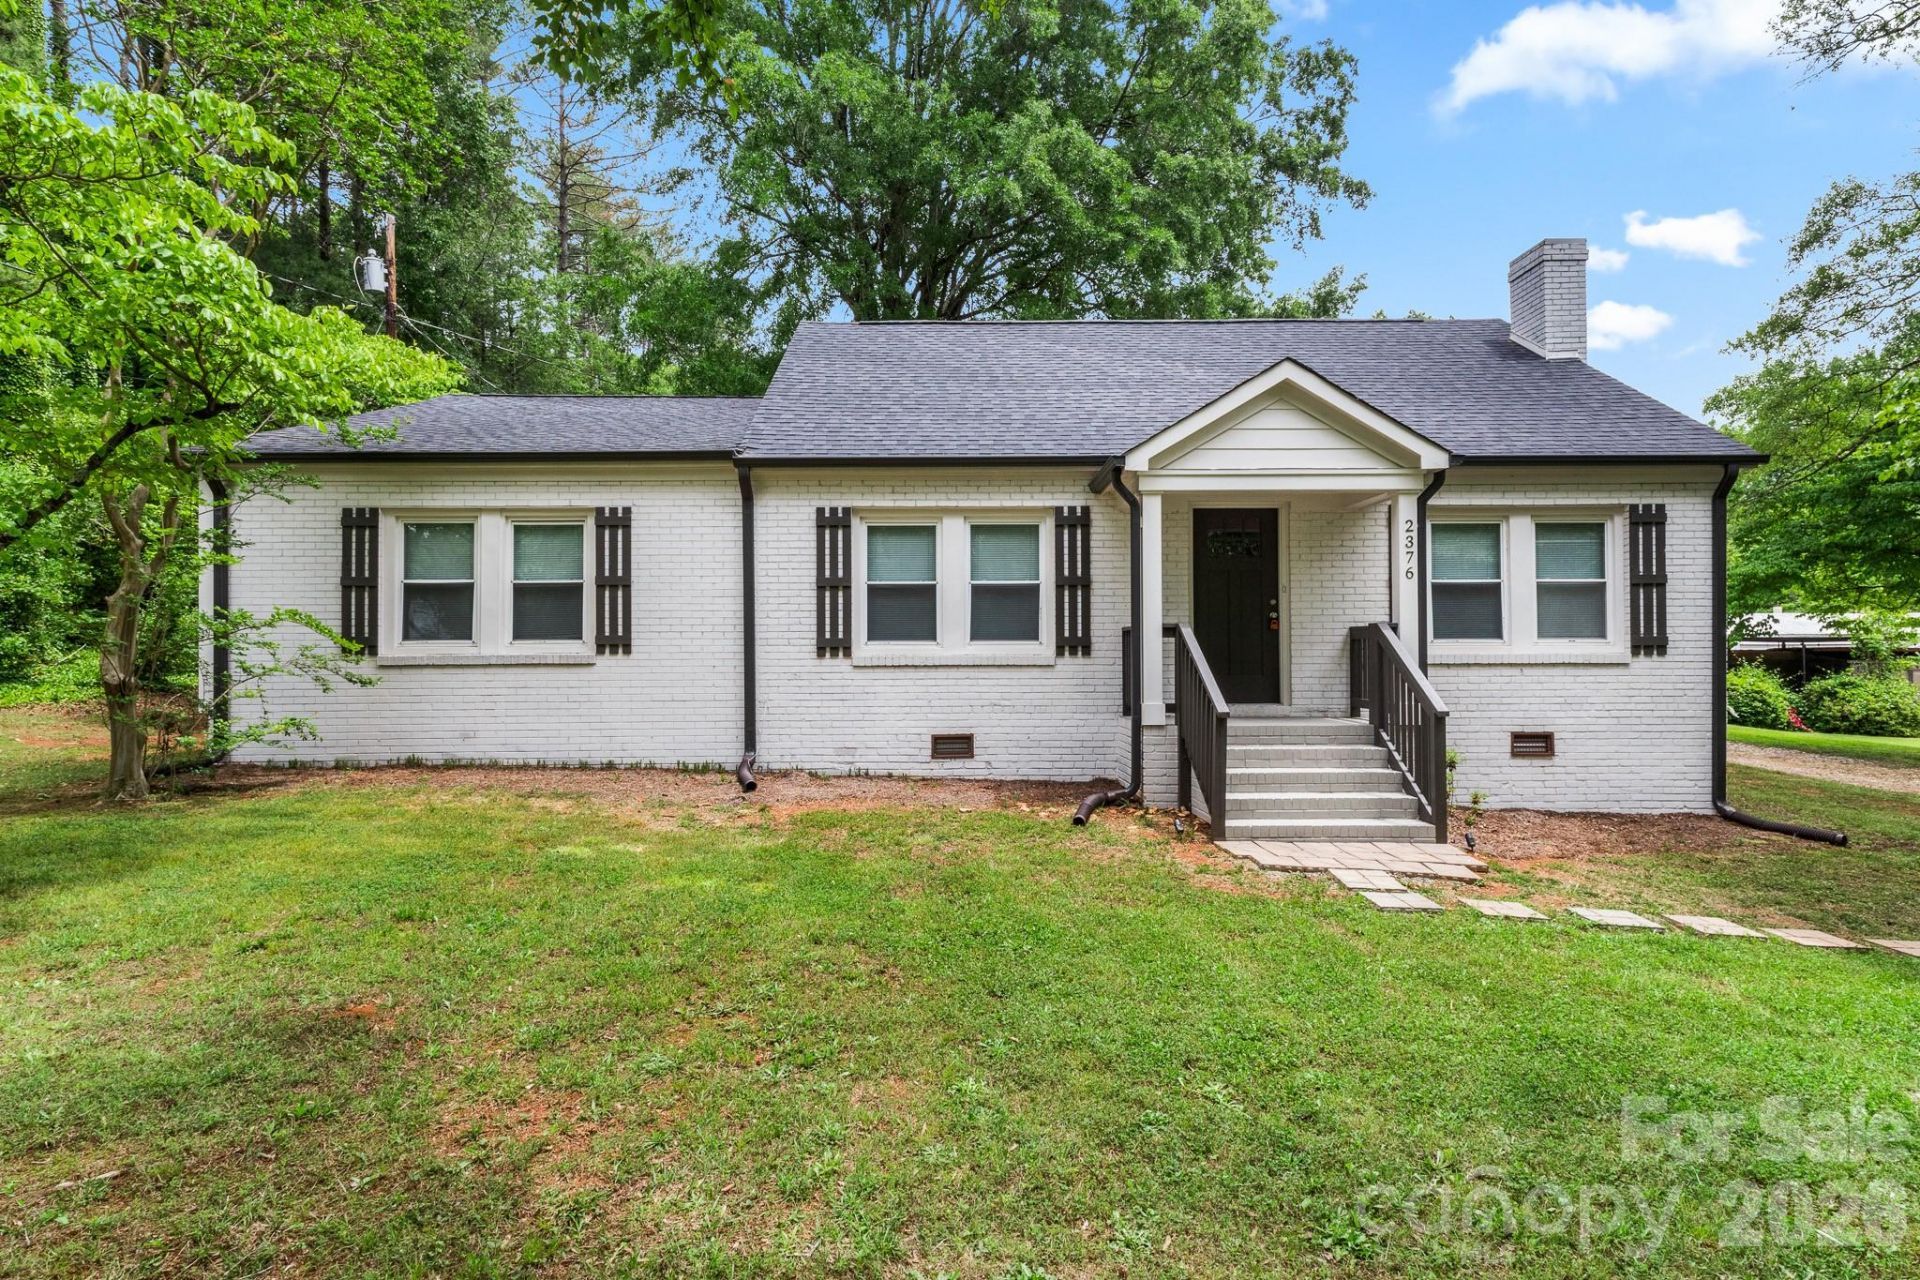
Beautiful, modern ranch ready for you to make it your home! Walk into the home onto Designer LVP Flooring throughout! OPEN floorplan w/lots of space between the Great Room, Dining Area, and Kitchen! Kitchen is STUNNING w/white shaker cabinets, Granite Countertops, and SS Dishwasher, Electric Range, and Microwave. Primary suite is spacious and hosts full bath w/dual granite vanity and custom tile walk-in shower! Each guest bedroom is ample in size and they share the additional full bathroom w/single granite vanity and custom walk-in shower! Lots of upgraded details to love in this home! Enjoy the beauty of the country with a HUGE yard! Brand new septic installed! Come see it today.
Property Features
Property Type: Residential - Single Family
Heating: Central, Electric, Heat Pump
Home Style: Transitional
Lot Size: 0.69 Acres
Roof Type: Composition
Year Built: 1950
Amenities
Attic Stairs Pulldown
Open Floorplan
Feature Descriptions
Appliances: Dishwasher, Electric Range, Electric Water Heater, Microwave, Oven, Plumbed For Ice Maker, Refrigerator with Ice Maker, Self Cleaning Oven
Days on Site: 14
Exterior: Brick Partial, Vinyl
Flooring: Vinyl
Foundation: Crawl Space
Laundry: Electric Dryer Hookup, Main Level
Lot: Cleared, Wooded
Lot Dimensions: 101'x299'x101'x302'
Other Parking: Carport Sqft: 388.5
Parcel#: 3648050912590000
Parking: Detached Carport, Driveway
Patio/Porch: Covered, Front Porch
Security: Smoke Detector(s)
Sewer: Septic Installed
Utilities: Electricity Connected
Water: City
Window Features: Insulated Window(s)
Local Schools
High School: Maiden
Middle School: Maiden
Elementary School: Maiden
Listed By / Shown By
Listed By
Agency Name: RE/MAX Executive
Agency Contact: cherieburris@gmail.com
Shown By
Agent Name: Suzanne Strength, CRB
Agent Phone: Cell: (980) 241-1511
Agency Title: Lake Norman Realty

Estimate Your Payment
Estimated Payment
$ 1,683.66 per month $1,596.19 Principal & Interest $0.00 Property Tax (data not provided by mls) $87.47 Homeowner's Insurance
2376 S Us 321 Highway | MLS# 4402152
This single family home located at 2376 S Us 321 Highway, Newton, NC 28658 is currently listed for sale with an asking price of $299,900. This property was built in 1950 and has 4 bedrooms and 2 full baths with 1985 sq. ft. Search Newton real estate on suzannes.lakenormanrealty.com today.