
BEDS4
BATHS3 full
SQUARE FEET3,883
MLS#4406052
STATUSActive
PROPERTY TYPEResidential - Single Family
SUBDIVISIONBermuda Run
Property Description
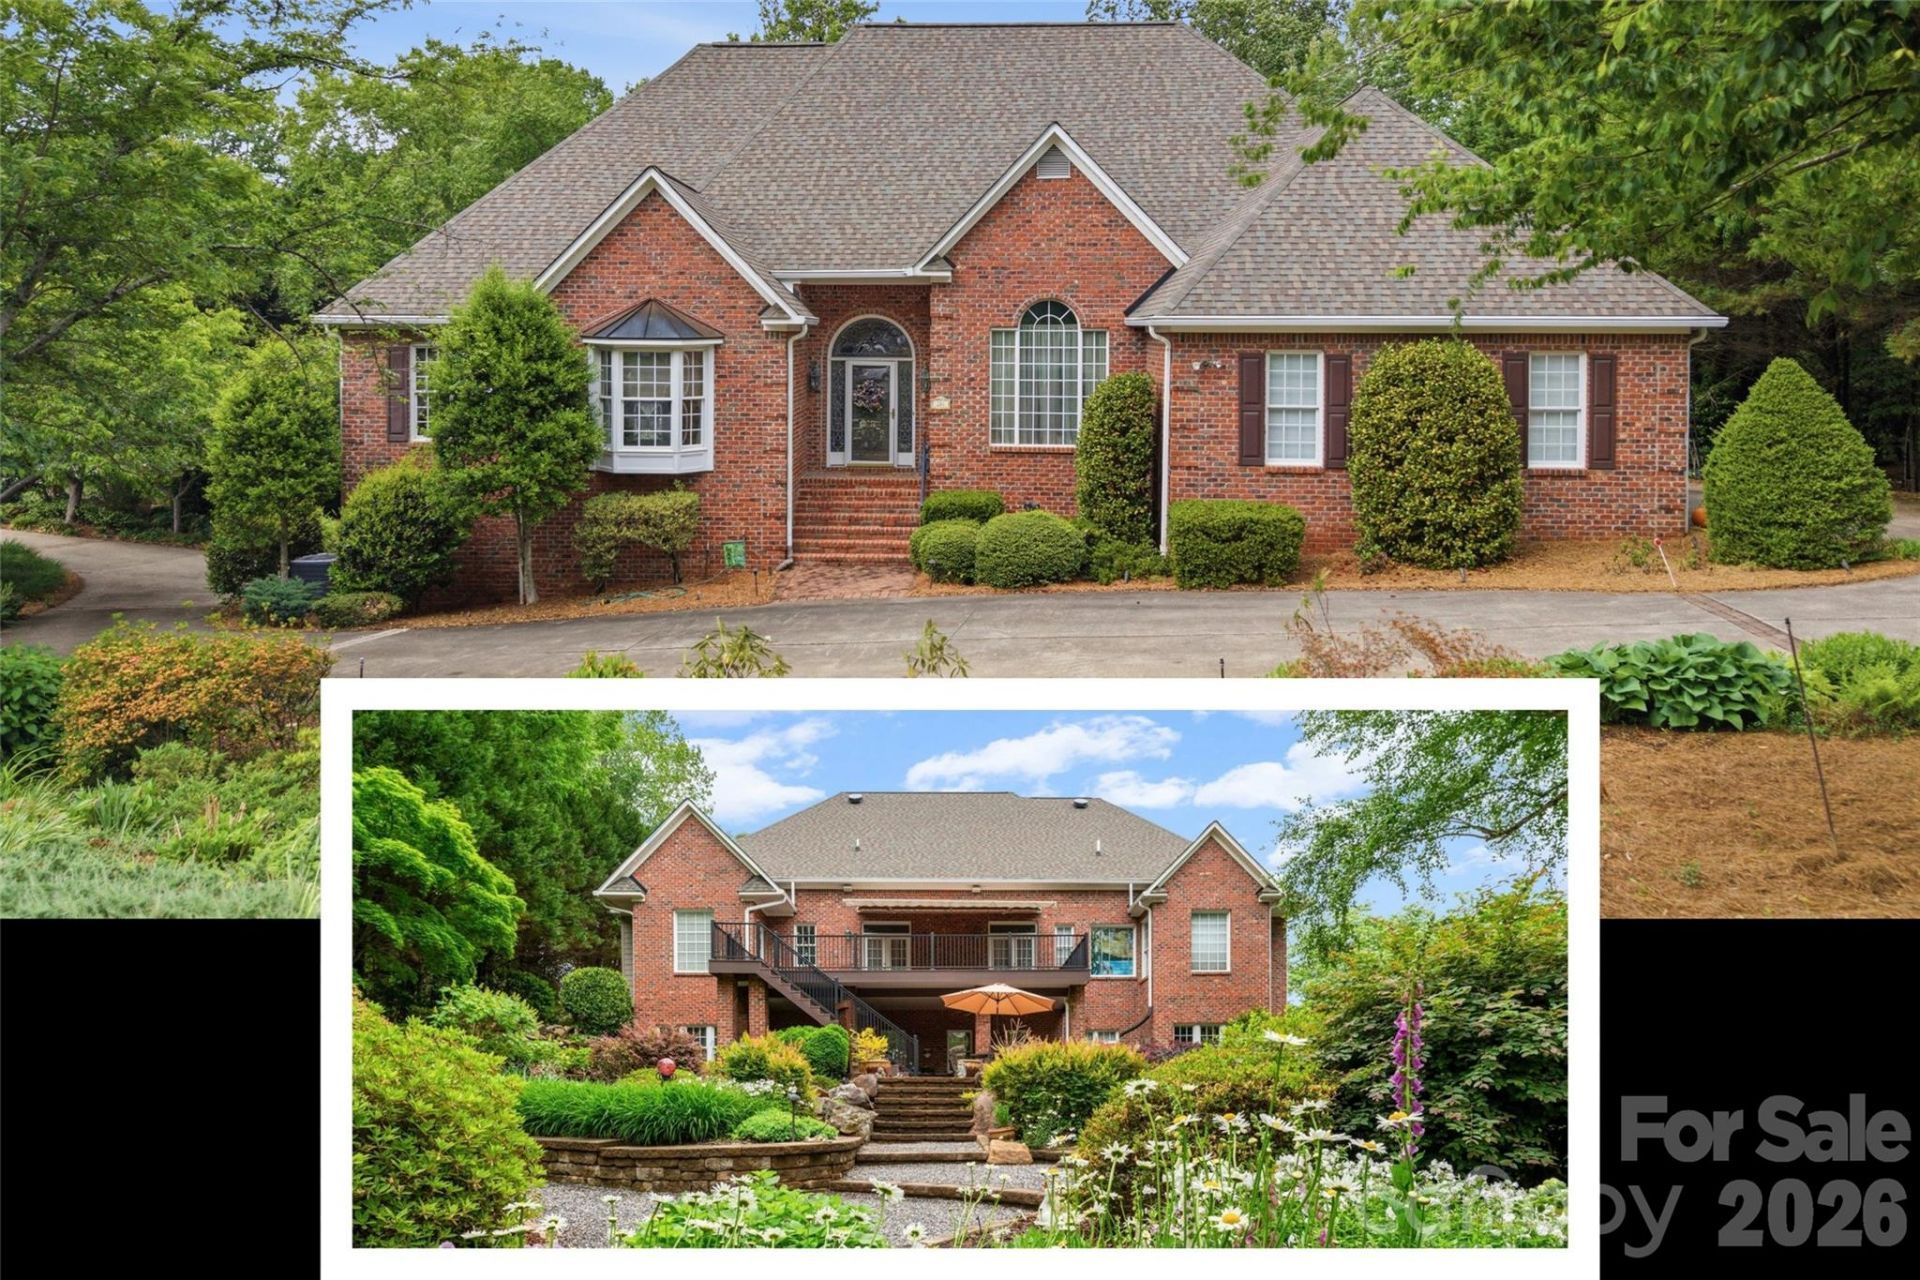
Sought-after James Way at Bermuda Run! This one-level home with a full basement offers exceptional space and charm. Inside, enjoy soaring ceilings in the living and dining rooms, a granite-surround fireplace, and access to a new deck with covered awning?perfect for entertaining. The kitchen is the heart of the home, featuring a large island, pantry, and open to a cozy keeping room and breakfast nook with built-ins and a fireplace. The main level includes 3 bedrooms, highlighted by an oversized primary suite with jetted tub, separate shower, and a beautiful stained-glass window. The finished basement expands your living space with a theater/great room, wet bar, 4th bedroom, wine cellar, sewing room, and office.Outside, enjoy winding walking trails through lush gardens, a serene koi pond, and accent lighting?your own private retreat to relax and unwind. You'll love the Bermuda Run Country Club lifestyle! Located mins from I40 and healthcare.
Property Features
Property Type: Residential - Single Family
Basement: Basement Garage Door, Daylight, Full, Interior Entry, Storage Space, Walk-Out Access
Basement: Yes
Garage: 3 car attached
Heating: Forced Air, Natural Gas
Lot Size: 0.56 Acres
Year Built: 1999
Feature Descriptions
Appliances: Dishwasher, Disposal, Exhaust Hood, Gas Cooktop, Wall Oven
Exterior: Brick Full, Vinyl, Wood
Fireplace: Keeping Room, Living Room
Foundation: Basement
HOA Fee: $850/ Annually
Laundry: Laundry Room, Main Level
Lot Dimensions: 82x60x72x75x221x144
Parcel#: D9-030-A0-034
Parking: Circular Driveway, Driveway, Attached Garage, Garage Door Opener, Garage Faces Side
Sewer: Public Sewer
Utilities: Electricity Connected, Natural Gas
Water: Public
Local Schools
High School: Davie
Middle School: William Ellis
Elementary School: Shady Grove
Listed By / Shown By
Listed By
Agency Name: Hillsdale Real Estate Group
Agency Contact: amanda@hillsdaleregroup.com
Shown By
Agent Name: Suzanne Strength, CRB
Agent Phone: Cell: (980) 241-1511
Agency Title: Lake Norman Realty

Estimate Your Payment
Estimated Payment
$ 5,327.77 per month $5,050.98 Principal & Interest $0.00 Property Tax (data not provided by mls) $276.79 Homeowner's Insurance
247 James Way | MLS# 4406052
This single family home located at 247 James Way , Bermuda Run, NC 27006 is currently listed for sale with an asking price of $949,000. This property was built in 1999 and has 4 bedrooms and 3 full baths with 3883 sq. ft. James Way is located in the Bermuda Run subdivision. Search Bermuda Run real estate on suzannes.lakenormanrealty.com today.