
BEDS3
BATHS2 full 1 partial
SQUARE FEET1,352
MLS#4403844
STATUSActive Under Contract
PROPERTY TYPEResidential - Single Family
SUBDIVISIONWaightstill Mountain
Property Description
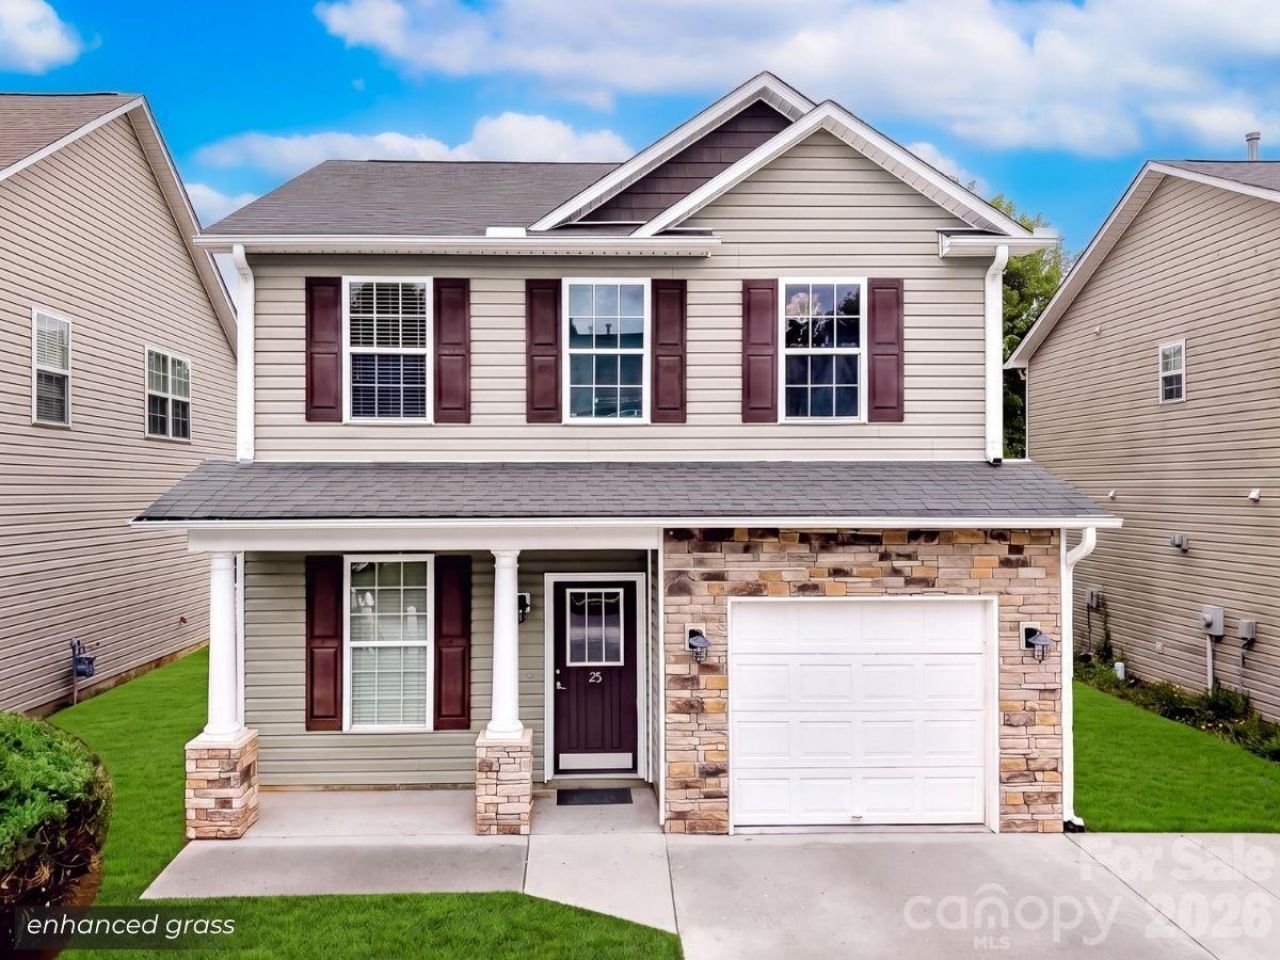
Welcome to 25 Manderley Way, a well-kept home in one of Arden's most convenient locations. Tucked inside the Waightstill Mountain community, this 3-bedroom, 2.5-bath home offers a practical layout with comfortable living spaces and a fenced backyard that's ready for kids, pets, gardening, or simply enjoying a quiet evening outside. The main level features an open living, dining, and kitchen area centered around a gas fireplace, creating a comfortable place to gather with family and friends. Upstairs, you'll find all three bedrooms along with the laundry area, making day-to-day living simple and efficient. The attached garage, low-maintenance lot, and fenced backyard give you more time to enjoy everything the area has to offer. You're less than 5 minutes from Biltmore Park, about 10 minutes from Asheville Regional Airport, 15 minutes to downtown Asheville, and 20 minutes to downtown Hendersonville. Shopping, restaurants, breweries, hiking trails, and everyday conveniences are all just a short drive away, making this a location that's hard to beat. On top of all of that - the HVAC (both the outside unit and inside unit) was replaced in 2026! Make sure to schedule a showing today!
Property Features
Property Type: Residential - Single Family
Fenced: Yes
Garage: 1 car attached
Heating: Central, Electric, Natural Gas
Home Style: Modern
Lot Size: 0.06 Acres
Roof Type: Architectural Shingle
Year Built: 2011
Amenities
Open Floorplan
Feature Descriptions
Appliances: Dishwasher, Electric Oven, Electric Range, Gas Water Heater, Microwave, Plumbed For Ice Maker, Refrigerator
Days on Site: 4
Exterior: Vinyl
Fireplace: Gas, Living Room
Foundation: Slab
HOA Fee: $585/ Annually
Laundry: Upper Level
Lot: Cleared
Parcel#: 9644-15-2342-00000
Parking: Driveway, Attached Garage, Garage Faces Front
Sewer: Public Sewer
Water: City
Local Schools
High School: T.C. Roberson
Middle School: Valley Springs
Elementary School: William Estes
Listed By / Shown By
Listed By
Agency Name: Keller Williams Elite Realty
Agency Contact: james.dager@kw.com
Shown By
Agent Name: Suzanne Strength, CRB
Agent Phone: Cell: (980) 241-1511
Agency Title: Lake Norman Realty

Estimate Your Payment
Estimated Payment
$ 2,161.42 per month $2,049.13 Principal & Interest $0.00 Property Tax (data not provided by mls) $112.29 Homeowner's Insurance
25 Manderley Way | MLS# 4403844
This single family home located at 25 Manderley Way, Arden, NC 28704 is currently listed for sale with an asking price of $385,000. This property was built in 2011 and has 3 bedrooms and 2 full and 1 partial baths with 1352 sq. ft. Manderley Way is located in the Waightstill Mountain subdivision. Search Waightstill Mountain real estate on suzannes.lakenormanrealty.com today.