
BEDS4
BATHS2 full 1 partial
SQUARE FEET2,524
MLS#4385076
STATUSActive Under Contract
PROPERTY TYPEResidential - Single Family
SUBDIVISIONWillowmere
Property Description
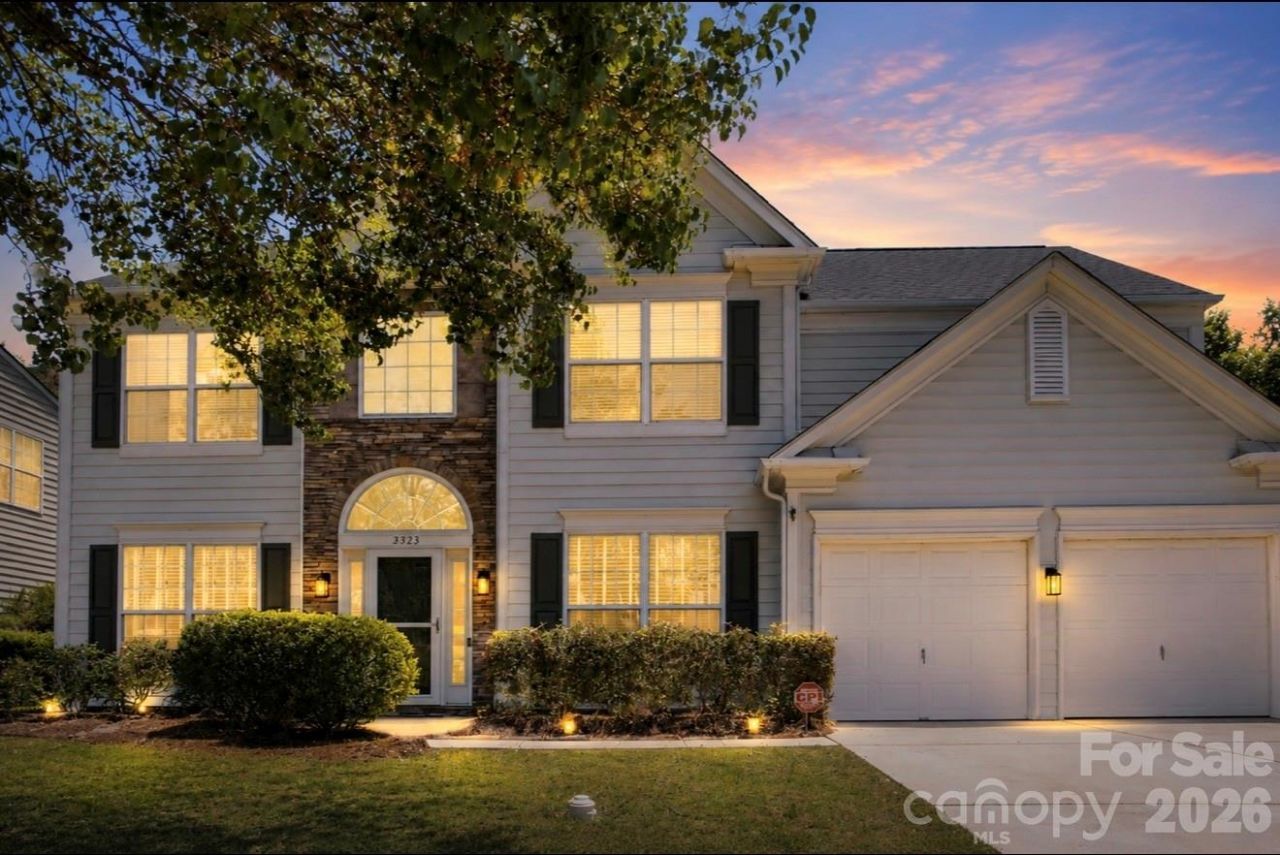
Welcome to this beautifully updated home in the highly sought-after Willowmere neighborhood, known for its desirable schools, incredible amenities, and unbeatable convenience! This move-in ready 4-bedroom, 2.5-bath home features fresh paint, brand-new luxury vinyl plank flooring throughout the main level, remodeled bathrooms, updated lighting, and stylish updates throughout.The open floor plan offers a bright and inviting feel with a dramatic two-story vaulted great room, spacious living areas, and excellent flow for everyday living and entertaining. Enjoy the private backyard along with all the community has to offer including a pool, playground, tennis courts, basketball courts, and sidewalks throughout the neighborhood.Conveniently located near shopping, restaurants, parks, and more with easy access to I-485 via the new Weddington Road interchange, making commuting a breeze. This is one you do not want to miss!
Property Features
Property Type: Residential - Single Family
Fenced: Yes
Garage: 2 car attached
Heating: Forced Air, Natural Gas
Home Style: Transitional
Lot Size: 0.23 Acres
Roof Type: Architectural Shingle
Year Built: 1998
Amenities
Entrance Foyer
Garden Tub
Kitchen Island
Open Floorplan
Pantry
Walk-In Closet(s)
Feature Descriptions
Appliances: Dishwasher, Refrigerator, Washer/Dryer
Community Features: Clubhouse, Outdoor Pool, Playground, Sidewalks, Street Lights, Tennis Court(s)
Days on Site: 57
Exterior: Stone Veneer, Vinyl
Fireplace: Gas Log, Great Room
Flooring: Carpet, Tile, Vinyl
Foundation: Slab
HOA Fee: $157/ Quarterly
Laundry: Laundry Room, Upper Level
Lot: Cul-De-Sac, Level, Private, Wooded
Other Structures: Shed(s)
Parcel#: 231-254-58
Parking: Driveway, Attached Garage
Patio/Porch: Patio
Sewer: Public Sewer
Water: City
Local Schools
High School: Providence
Middle School: Jay M. Robinson
Elementary School: McKee Road
Listed By / Shown By
Listed By
Agency Name: The Agency - Charlotte
Agency Contact: Rachael.Bryant@theagencyre.com
Shown By
Agent Name: Suzanne Strength, CRB
Agent Phone: Cell: (980) 241-1511
Agency Title: Lake Norman Realty

Estimate Your Payment
Estimated Payment
$ 3,587.40 per month $3,401.03 Principal & Interest $0.00 Property Tax (data not provided by mls) $186.38 Homeowner's Insurance
2523 Beacon Forest Drive | MLS# 4385076
This single family home located at 2523 Beacon Forest Drive, Charlotte, NC 28270 is currently listed for sale with an asking price of $639,000. This property was built in 1998 and has 4 bedrooms and 2 full and 1 partial baths with 2524 sq. ft. Beacon Forest Drive is located in the Willowmere subdivision. Search Willowmere real estate on suzannes.lakenormanrealty.com today.