
BEDS4
BATHS2 full 1 partial
SQUARE FEET2,754
MLS#4399759
STATUSActive
PROPERTY TYPEResidential - Single Family
SUBDIVISIONLawson
Property Description
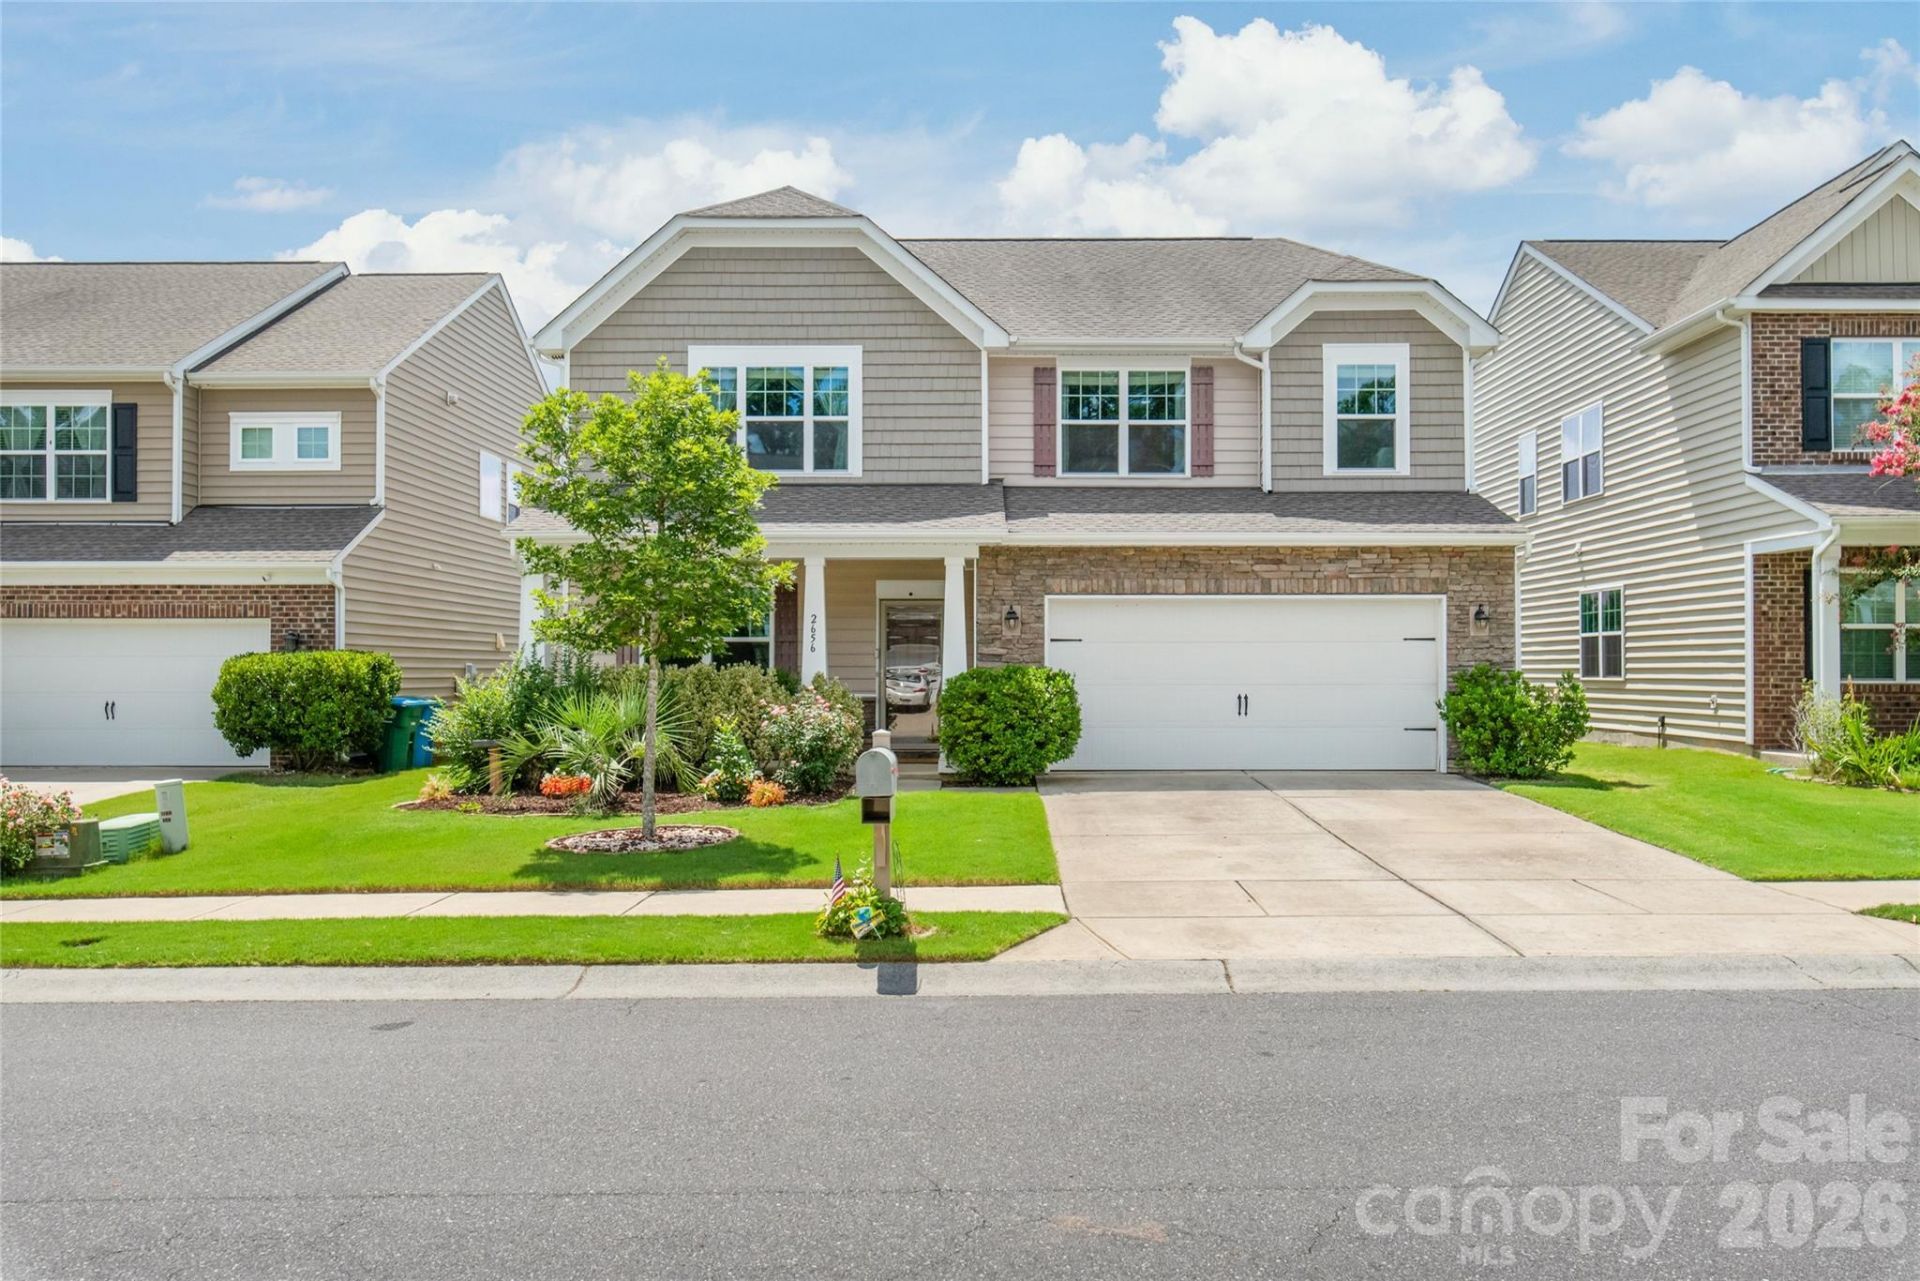
Beautifully maintained 4-bedroom home in the sought-after Lawson community.The open floor plan features a spacious great room, dining area, breakfast nook, and a gourmet kitchen with granite countertops, stainless steel appliances, a large island, and ample cabinet space.Upstairs, you'll find a spacious primary suite, a versatile loft, and generously sized secondary bedrooms, offering plenty of room for family, guests, or a home office.Step outside to enjoy the private backyard with a pergola, perfect for relaxing or entertaining. Additional highlights include a built-in kegerator, making it easy to serve draft beer while hosting family and friends.Residents of Lawson enjoy resort-style amenities, including pools, tennis courts, walking trails, playgrounds, and a clubhouse.Conveniently located near historic downtown Waxhaw, shopping, dining, and top-rated Cuthbertson schools, this home perfectly blends comfort, style, and exceptional community amenities.Don't miss this opportunity - schedule your showing today!
Property Features
Property Type: Residential - Single Family
Fenced: Yes
Garage: 2 car attached
Heating: Heat Pump
Home Style: Transitional
Lot Size: 0.15 Acres
Roof Type: Architectural Shingle
Year Built: 2013
Feature Descriptions
Appliances: Dishwasher, Disposal, Gas Oven, Gas Water Heater, Microwave
Community Features: Outdoor Pool, Playground, Sidewalks, Tennis Court(s), Walking Trails
Days on Site: 7
Exterior: Stone Veneer, Vinyl
Fireplace: Gas Log, Great Room
Flooring: Carpet, Tile, Wood
Foundation: Slab
HOA Fee: $254.32/ Quarterly
Laundry: Upper Level
Parcel#: 06-108-880
Parking: Driveway, Attached Garage, Garage Faces Front
Patio/Porch: Front Porch, Patio
Sewer: Public Sewer
Water: City
Window Features: Insulated Window(s)
Local Schools
High School: Cuthbertson
Middle School: Cuthbertson
Elementary School: New Town
Listed By / Shown By
Listed By
Agency Name: Keller Williams Ballantyne Area
Agency Contact: helenharp@kw.com
Shown By
Agent Name: Suzanne Strength, CRB
Agent Phone: Cell: (980) 241-1511
Agency Title: Lake Norman Realty

Estimate Your Payment
Estimated Payment
$ 3,368.45 per month $3,193.45 Principal & Interest $0.00 Property Tax (data not provided by mls) $175.00 Homeowner's Insurance
2656 Southern Trace Drive | MLS# 4399759
This single family home located at 2656 Southern Trace Drive, Waxhaw, NC 28173 is currently listed for sale with an asking price of $600,000. This property was built in 2013 and has 4 bedrooms and 2 full and 1 partial baths with 2754 sq. ft. Southern Trace Drive is located in the Lawson subdivision. Search Lawson real estate on suzannes.lakenormanrealty.com today.