
BEDS3
BATHS2 full
SQUARE FEET1,340
MLS#4398539
STATUSActive
PROPERTY TYPEResidential - Single Family
SUBDIVISIONForest Pond
Property Description
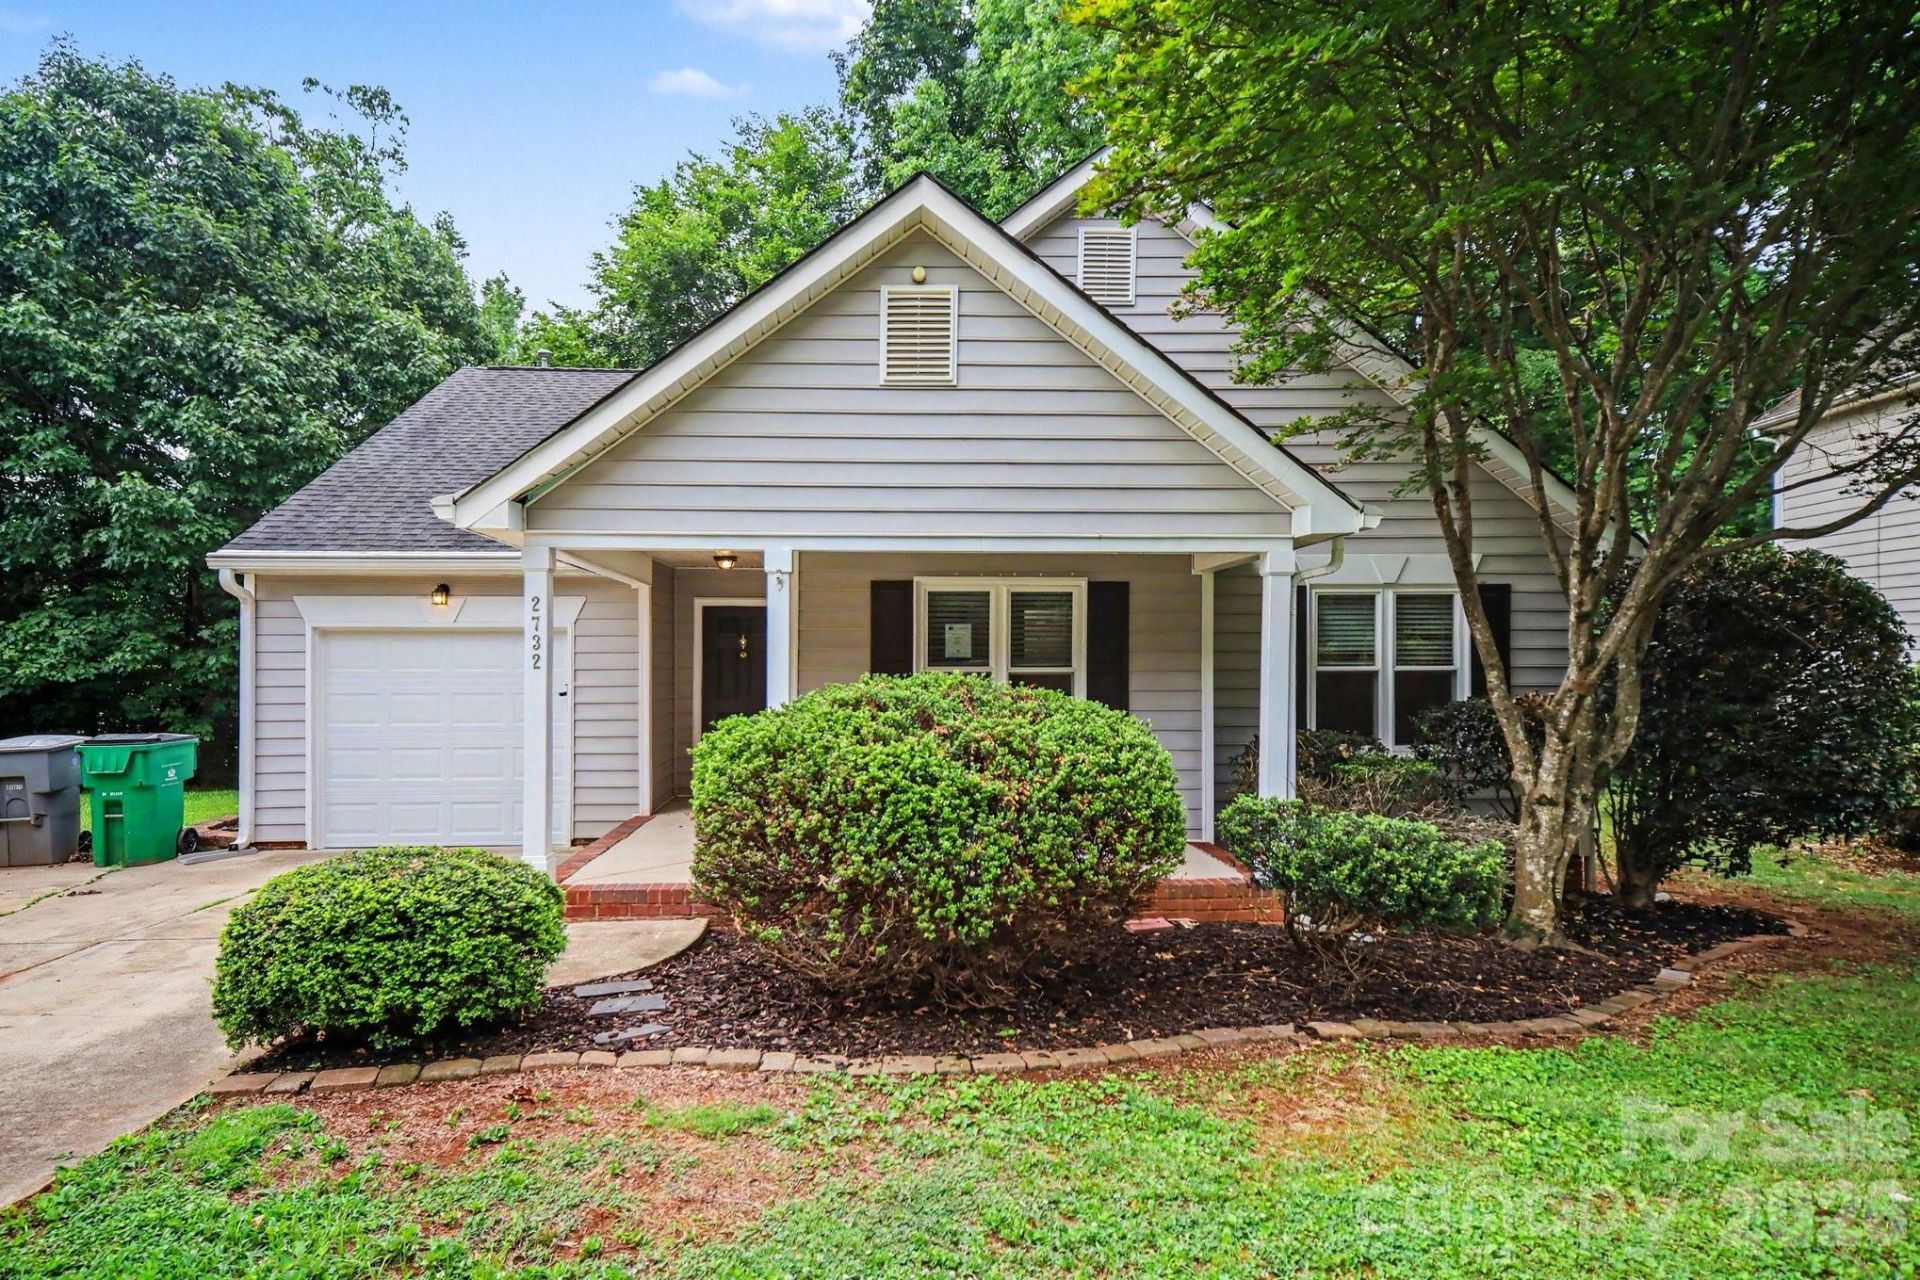
This exceptional 3-bedroom, 2-bathroom single-story home is in pristine, move-in ready condition, perfectly combining effortless stairs-free living with modern aesthetic updates. The heart of the home features a beautifully updated kitchen fully equipped with a sleek suite of premium stainless steel appliances, creating a sophisticated and highly efficient hub for cooking and entertaining. Designed with a thoughtful layout, the main living spaces flow seamlessly together before leading outdoors to a private backyard, which provides a wonderful open-air canvas for gardening, pets, play, or relaxing weekend barbecues. Complete with an attached 1-car garage providing secure parking and excellent extra storage, this turnkey residence is meticulously prepared for a completely stress-free transition into a stylish, relaxed lifestyle.
Property Features
Property Type: Residential - Single Family
Garage: 1 car attached
Heating: Central
Home Style: Traditional
Lot Size: 0.16 Acres
Roof Type: Composition
Year Built: 1997
Amenities
Walk-In Closet(s)
Feature Descriptions
Appliances: Dishwasher, Disposal, Freezer, Microwave, Refrigerator
Days on Site: 25
Exterior: Brick Partial, Vinyl
Fireplace: Gas Vented, Living Room
Flooring: Carpet, Hardwood
Foundation: Slab
HOA Fee: $286/ Annually
Laundry: Main Level
Lot: Level
Lot Dimensions: 123x68x112x55
Parcel#: 047-371-19
Parking: Driveway, Attached Garage
Patio/Porch: Deck
Security: Carbon Monoxide Detector(s)
Sewer: Public Sewer
Utilities: Underground Utilities
Water: City
Window Features: Insulated Window(s)
Local Schools
High School: Julius L. Chambers
Middle School: Governors Village
Elementary School: Governors Village
Listed By / Shown By
Listed By
Agency Name: Entera Realty LLC
Agency Contact: rsl@enterarealty.com
Shown By
Agent Name: Suzanne Strength, CRB
Agent Phone: Cell: (980) 241-1511
Agency Title: Lake Norman Realty

Estimate Your Payment
Estimated Payment
$ 1,678.61 per month $1,591.40 Principal & Interest $0.00 Property Tax (data not provided by mls) $87.21 Homeowner's Insurance
2732 Black Walnut Lane | MLS# 4398539
This single family home located at 2732 Black Walnut Lane , Charlotte, NC 28262 is currently listed for sale with an asking price of $299,000. This property was built in 1997 and has 3 bedrooms and 2 full baths with 1340 sq. ft. Black Walnut Lane is located in the Forest Pond subdivision. Search Forest Pond real estate on suzannes.lakenormanrealty.com today.