
BEDS3
BATHS2 full
SQUARE FEET1,318
MLS#4405687
STATUSComing Soon
PROPERTY TYPEResidential - Single Family
SUBDIVISIONBrekonridge
Property Description
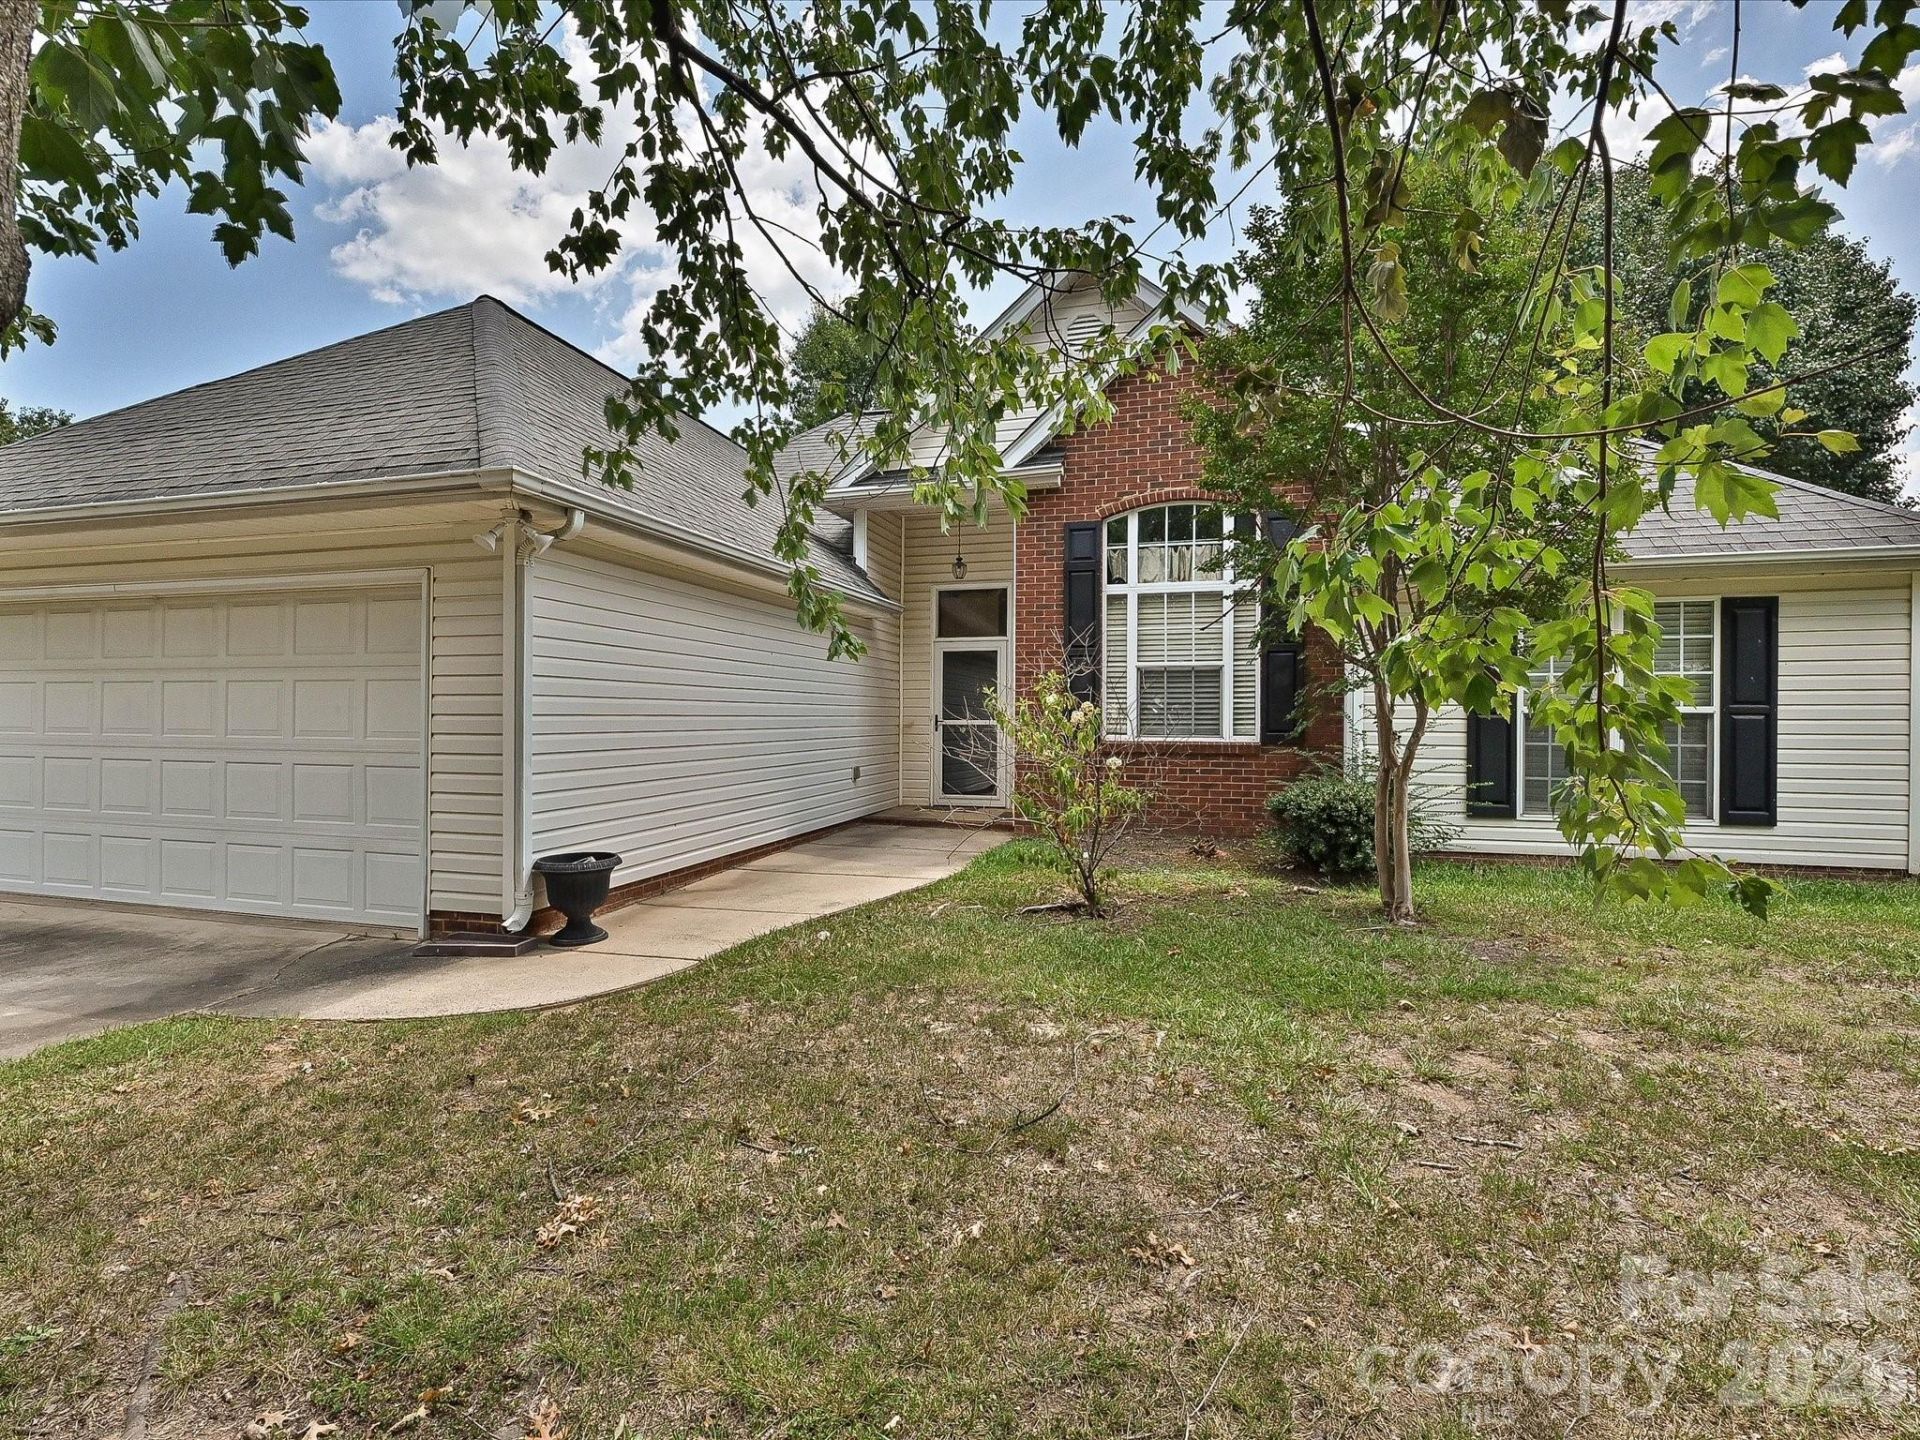
Comfortable 3 bedroom, 2 bath with plenty of room (1318 square feet) to spread out inside or enjopy the private back yard on a sunny day. This ranch home has a full bath in the primary bedroom with double vanity, walk-in closet and a trey ceiling. Two secondary bedrooms share another full bathroom. The main area of the home has a great flowing floor plan between the Living Room (with cathedral ceiling and a gas fireplace), to the sun room/dining area and around to the kitchen just past the breakfast area. Relax in the evening in your back yard screened-in patio overlooking a level rear yard. The floors are a mix of tile, laminate hardwood and carpet. A Rinnai tankless water heater and a two car garage with added storage area rounds out this great home.
Property Features
Property Type: Residential - Single Family
Fenced: Yes
Garage: 2 car attached
Heating: Forced Air, Natural Gas
Home Style: Ranch
Lot Size: 0.23 Acres
Roof Type: Composition
Stories: 1.0
Year Built: 1997
Amenities
Attic Stairs Pulldown
Entrance Foyer
Garden Tub
Pantry
Walk-In Closet(s)
In-Ground Irrigation
Feature Descriptions
Appliances: Dishwasher, Dryer, Electric Range
Exterior: Brick Partial, Vinyl
Fireplace: Gas, Living Room
Foundation: Slab
Laundry: Common Area
Lot: Level
Lot Dimensions: 130x74x135x77
Parcel#: 09-363-029
Parking: Driveway, Attached Garage, Garage Door Opener, Garage Faces Front
Patio/Porch: Covered, Rear Porch, Screened
Sewer: Public Sewer
Utilities: Cable Available, Electricity Connected, Natural Gas
Water: City
Local Schools
High School: Piedmont
Middle School: Piedmont
Elementary School: Porter Ridge
Listed By / Shown By
Listed By
Agency Name: Keller Williams Ballantyne Area
Agency Contact: dave@longtabrealty.com
Shown By
Agent Name: Suzanne Strength, CRB
Agent Phone: Cell: (980) 241-1511
Agency Title: Lake Norman Realty

Estimate Your Payment
Estimated Payment
$ 1,796.51 per month $1,703.17 Principal & Interest $0.00 Property Tax (data not provided by mls) $93.33 Homeowner's Insurance
2814 Rosemeade Drive | MLS# 4405687
This single family home located at 2814 Rosemeade Drive , Monroe, NC 28110 is currently listed for sale with an asking price of $320,000. This property was built in 1997 and has 3 bedrooms and 2 full baths with 1318 sq. ft. Rosemeade Drive is located in the Brekonridge subdivision. Search Brekonridge real estate on suzannes.lakenormanrealty.com today.