
BEDS5
BATHS4 full 2 partial
SQUARE FEET3,911
MLS#4406536
STATUSActive
PROPERTY TYPEResidential - Single Family
SUBDIVISIONMillbridge
Property Description
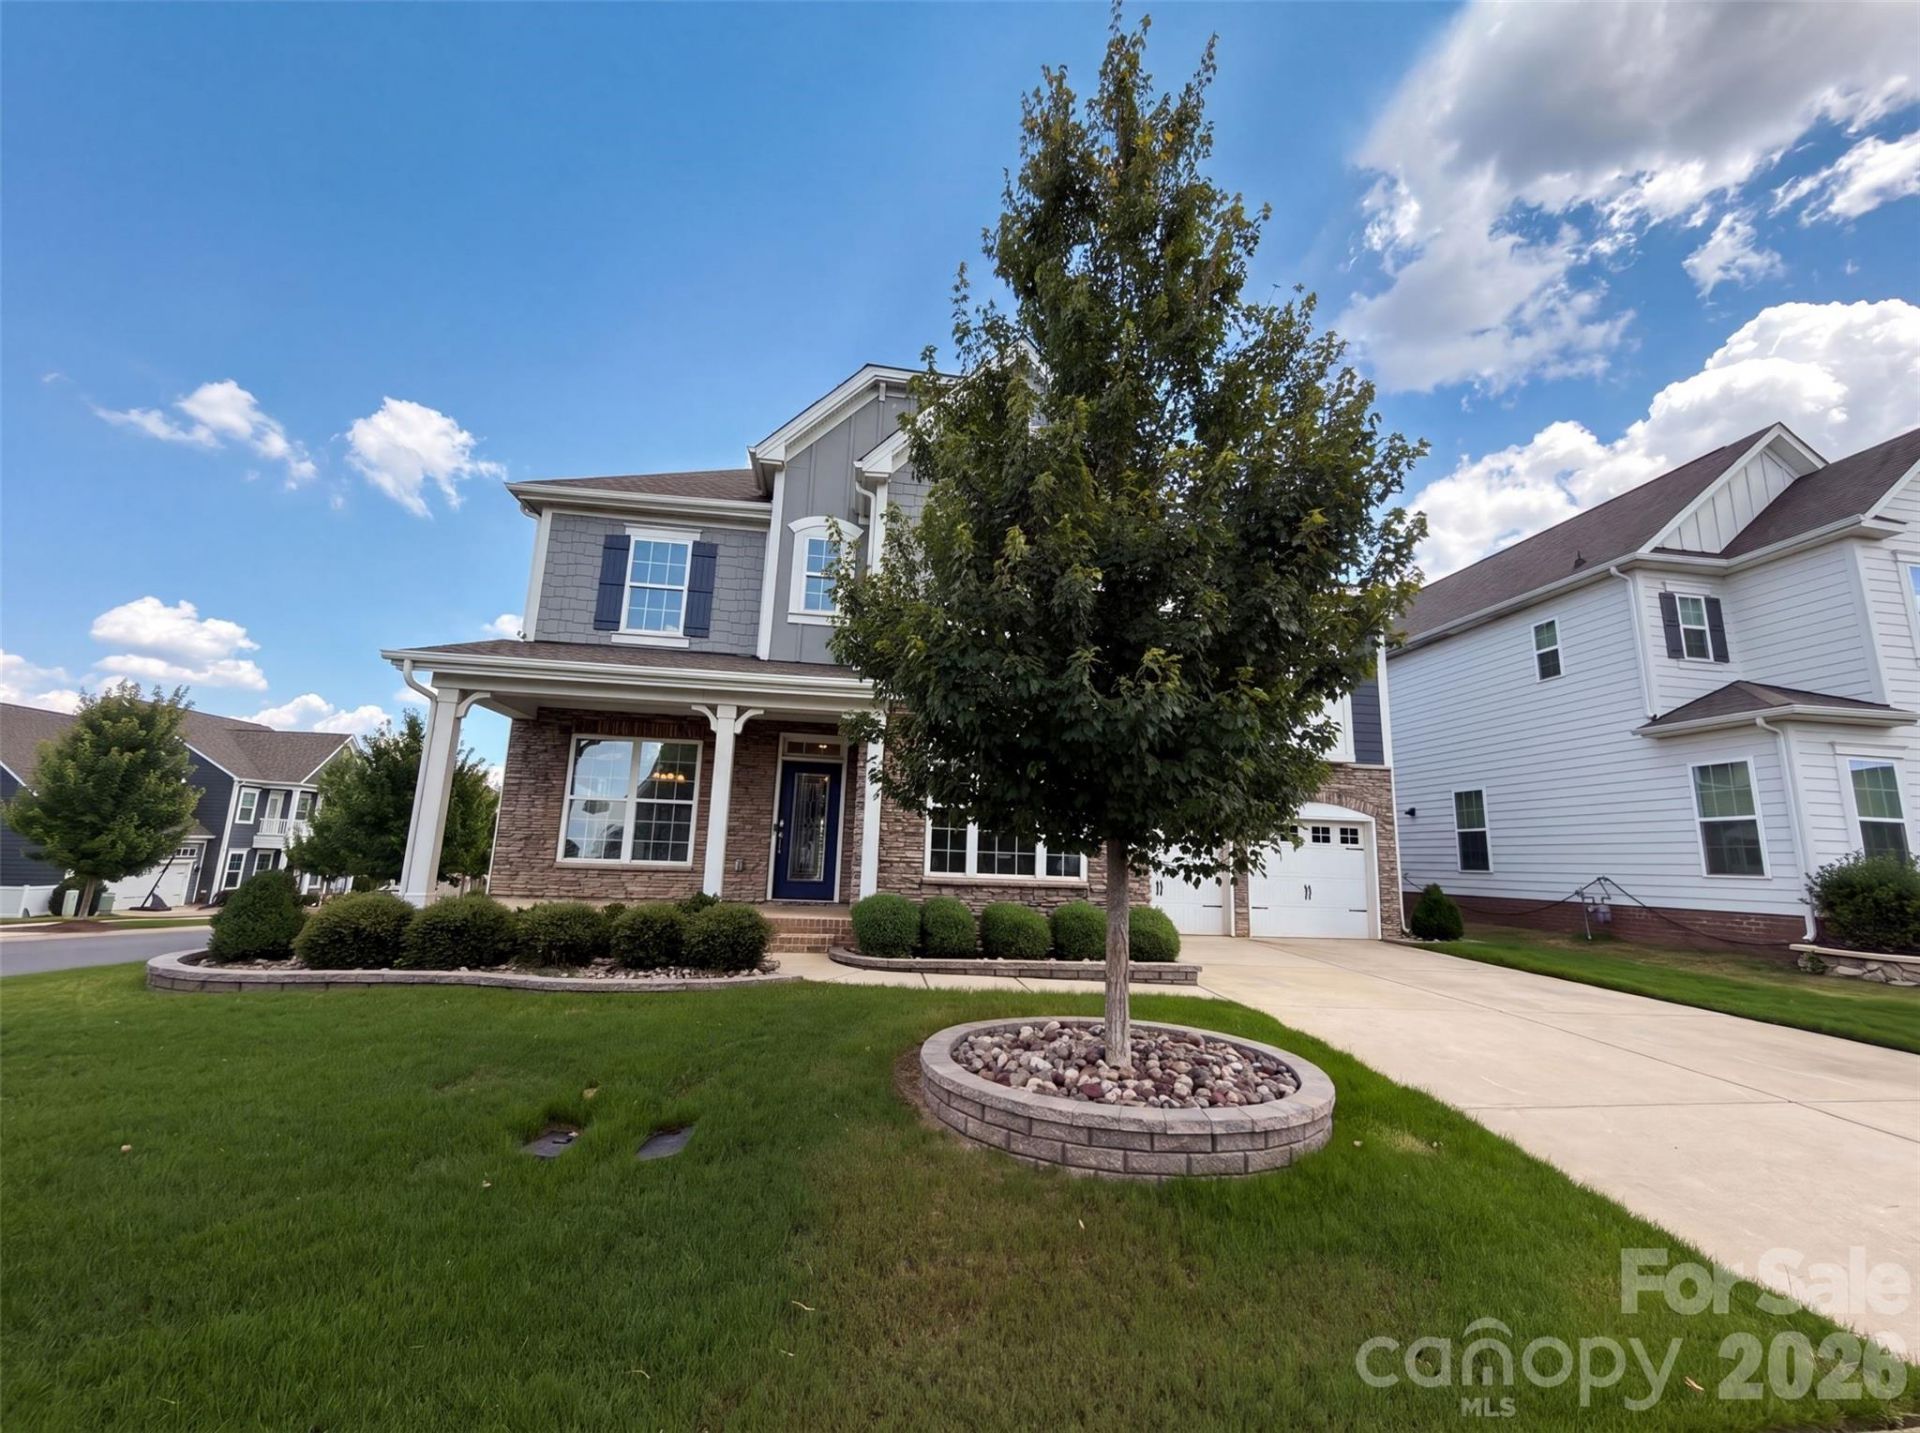
3001 Sterling Dr is a two-story Waxhaw home built in 2020 on a corner lot. The kitchen features a large center island with granite countertops, a tile backsplash, and stainless steel appliances, opening to the main living area. A fireplace anchors the great room beneath a coffered ceiling, adding warmth and a natural focal point to the central living space. The primary bedroom offers a carpeted retreat, and its bathroom includes a soaking tub, a separate glass-enclosed shower, and a double-sink vanity for added functionality. A fully fenced backyard extends the usable outdoor space, and an upstairs bonus room adds flexible living area. A two-car garage and a dedicated laundry room provide storage and convenience, and clean interior finishes complete this well-maintained residence with practical amenities in every room.. Included 100-Day Home Warranty with buyer activation
Property Features
Property Type: Residential - Single Family
Garage: 2 car attached
Heating: Central, Natural Gas
Lot Size: 0.22 Acres
Roof Type: Composition
Year Built: 2020
Feature Descriptions
Appliances: Dishwasher, Electric Oven, Gas Cooktop, Microwave
Days on Site: 2
Exterior: Other - See Remarks
Flooring: Carpet, Tile, Wood
Foundation: Slab
HOA Fee: $609/ Semi-Annually
Laundry: Upper Level
Lot: Corner Lot
Parcel#: 05-165-439
Parking: Driveway, Attached Garage, Parking Space(s)
Sewer: Public Sewer
Water: Public
Local Schools
High School: Parkwood
Middle School: Parkwood
Elementary School: Waxhaw
Listed By / Shown By
Listed By
Agency Name: Opendoor Brokerage LLC
Agency Contact: lmcgill@opendoor.com
Shown By
Agent Name: Suzanne Strength, CRB
Agent Phone: Cell: (980) 241-1511
Agency Title: Lake Norman Realty

Estimate Your Payment
Estimated Payment
$ 4,070.21 per month $3,858.75 Principal & Interest $0.00 Property Tax (data not provided by mls) $211.46 Homeowner's Insurance
3001 Sterling Drive | MLS# 4406536
This single family home located at 3001 Sterling Drive , Waxhaw, NC 28173 is currently listed for sale with an asking price of $725,000. This property was built in 2020 and has 5 bedrooms and 4 full and 2 partial baths with 3911 sq. ft. Sterling Drive is located in the Millbridge subdivision. Search Millbridge real estate on suzannes.lakenormanrealty.com today.