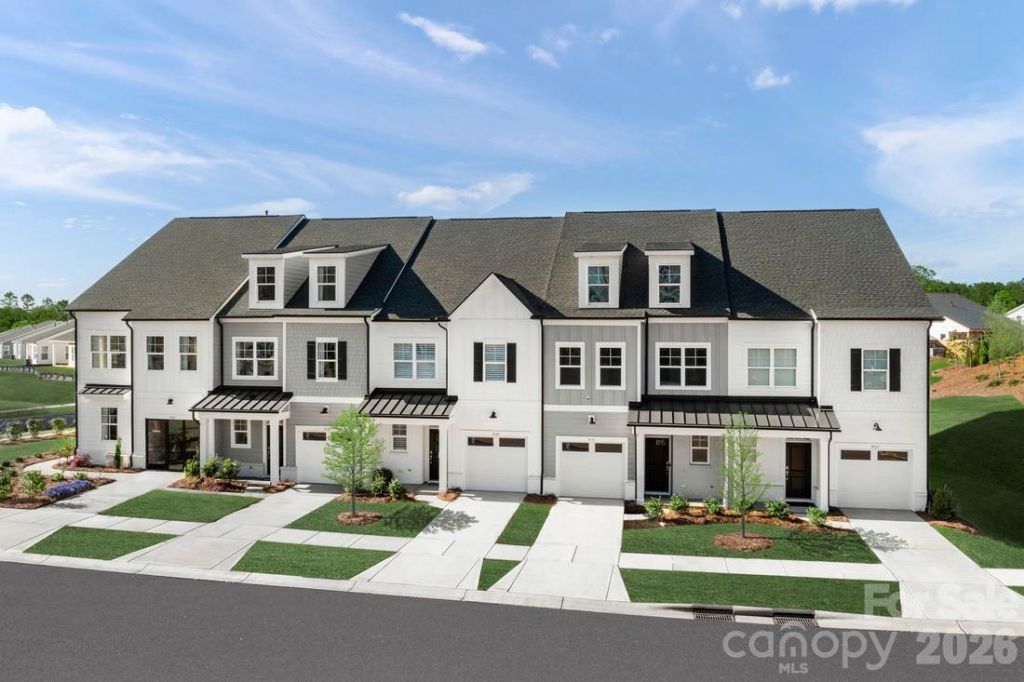

BEDS3
BATHS3 full 1 partial
SQUARE FEET2,316
MLS#4368547
STATUSPending
PROPERTY TYPEResidential - Townhouse
SUBDIVISIONGriffith Lakes
Property Description
This beautifully finished Wylie Elite is move in ready. The main floor features LVP flooring throughout, an open-concept great room, casual dining area, and covered porch. The kitchen offers quartz countertops ,large island, pantry. A flexible workspace just off the foyer is perfect for a home office or study area. Upstairs, the spacious primary suite includes a sitting area, large walk-in closet, and a luxurious bath with dual sinks, a tiled shower with seat, and private water closet. Two secondary bedrooms each have walk-in closets and access to a hall bath with a separate dual-sink vanity area. The 3rd floor features a large bonus room and full bath. Additional highlights include a powder room on the main level, centrally located laundry, and generous storage throughout. Refrigerator, washer, and dryer are included?making this home truly move-in ready.
Property Features
Property Type: Residential - Townhouse
Garage: 1 car attached
Heating: Central, Forced Air, Natural Gas, Zoned
Home Style: Farmhouse
Lot Size: 0.05 Acres
Roof Type: Architectural Shingle
Year Built: 2025
Amenities
Attic Walk In
Cable Prewire
Kitchen Island
Open Floorplan
Pantry
Walk-In Closet(s)
Lawn Maintenance
Feature Descriptions
Appliances: Dishwasher, Disposal, Electric Water Heater, Gas Oven, Gas Range, Ice Maker, Microwave, Refrigerator with Ice Maker, Washer/Dryer
Community Features: Clubhouse, Dog Park, Fitness Center, Lake Access, Outdoor Pool, Pickleball, Picnic Area, Playground, Pond, Sidewalks, Street Lights, Tennis Court(s), Walking Trails
Days on Site: 104
Exterior: Fiber Cement
Flooring: Carpet, Tile, Vinyl
Foundation: Slab
HOA Fee: $232.5/ Monthly
Laundry: Electric Dryer Hookup, Laundry Room, Upper Level, Washer Hookup
Other Parking: Garage and Driveway
Parcel#: 04306420
Parking: Driveway, Attached Garage, Garage Faces Front
Patio/Porch: Covered, Front Porch
Pets Allowed: Yes
Security: Carbon Monoxide Detector(s), Smoke Detector(s)
Sewer: Public Sewer
Utilities: Cable Available, Fiber Optics, Natural Gas, Underground Utilities, Wired Internet Available
Water: City
Water Features: Paddlesport Launch Site - Community
Window Features: Insulated Window(s)
Local Schools
High School: Mallard Creek
Middle School: Ridge Road
Elementary School: David Cox Road
Listed By / Shown By
Listed By
Agency Name: Toll Brothers Real Estate Inc
Agency Contact: tlarson@tollbrothers.com
Shown By
Agent Name: Suzanne Strength, CRB
Agent Phone: Cell: (980) 241-1511
Agency Title: Lake Norman Realty

Estimate Your Payment
Estimated Payment
$ 2,324.23 per month $2,203.48 Principal & Interest $0.00 Property Tax (data not provided by mls) $120.75 Homeowner's Insurance
3149 Finchborough Court, Unit 206 | MLS# 4368547
This townhouse located at 3149 Finchborough Court, Unit 206, Charlotte, NC 28269 is currently listed for sale with an asking price of $414,000. This property was built in 2025 and has 3 bedrooms and 3 full and 1 partial baths with 2316 sq. ft. Finchborough Court, Unit 206 is located in the Griffith Lakes subdivision. Search Griffith Lakes real estate on suzannes.lakenormanrealty.com today.