
BEDS3
BATHS2 full
SQUARE FEET2,846
MLS#4405746
STATUSActive
PROPERTY TYPEResidential - Single Family
Property Description
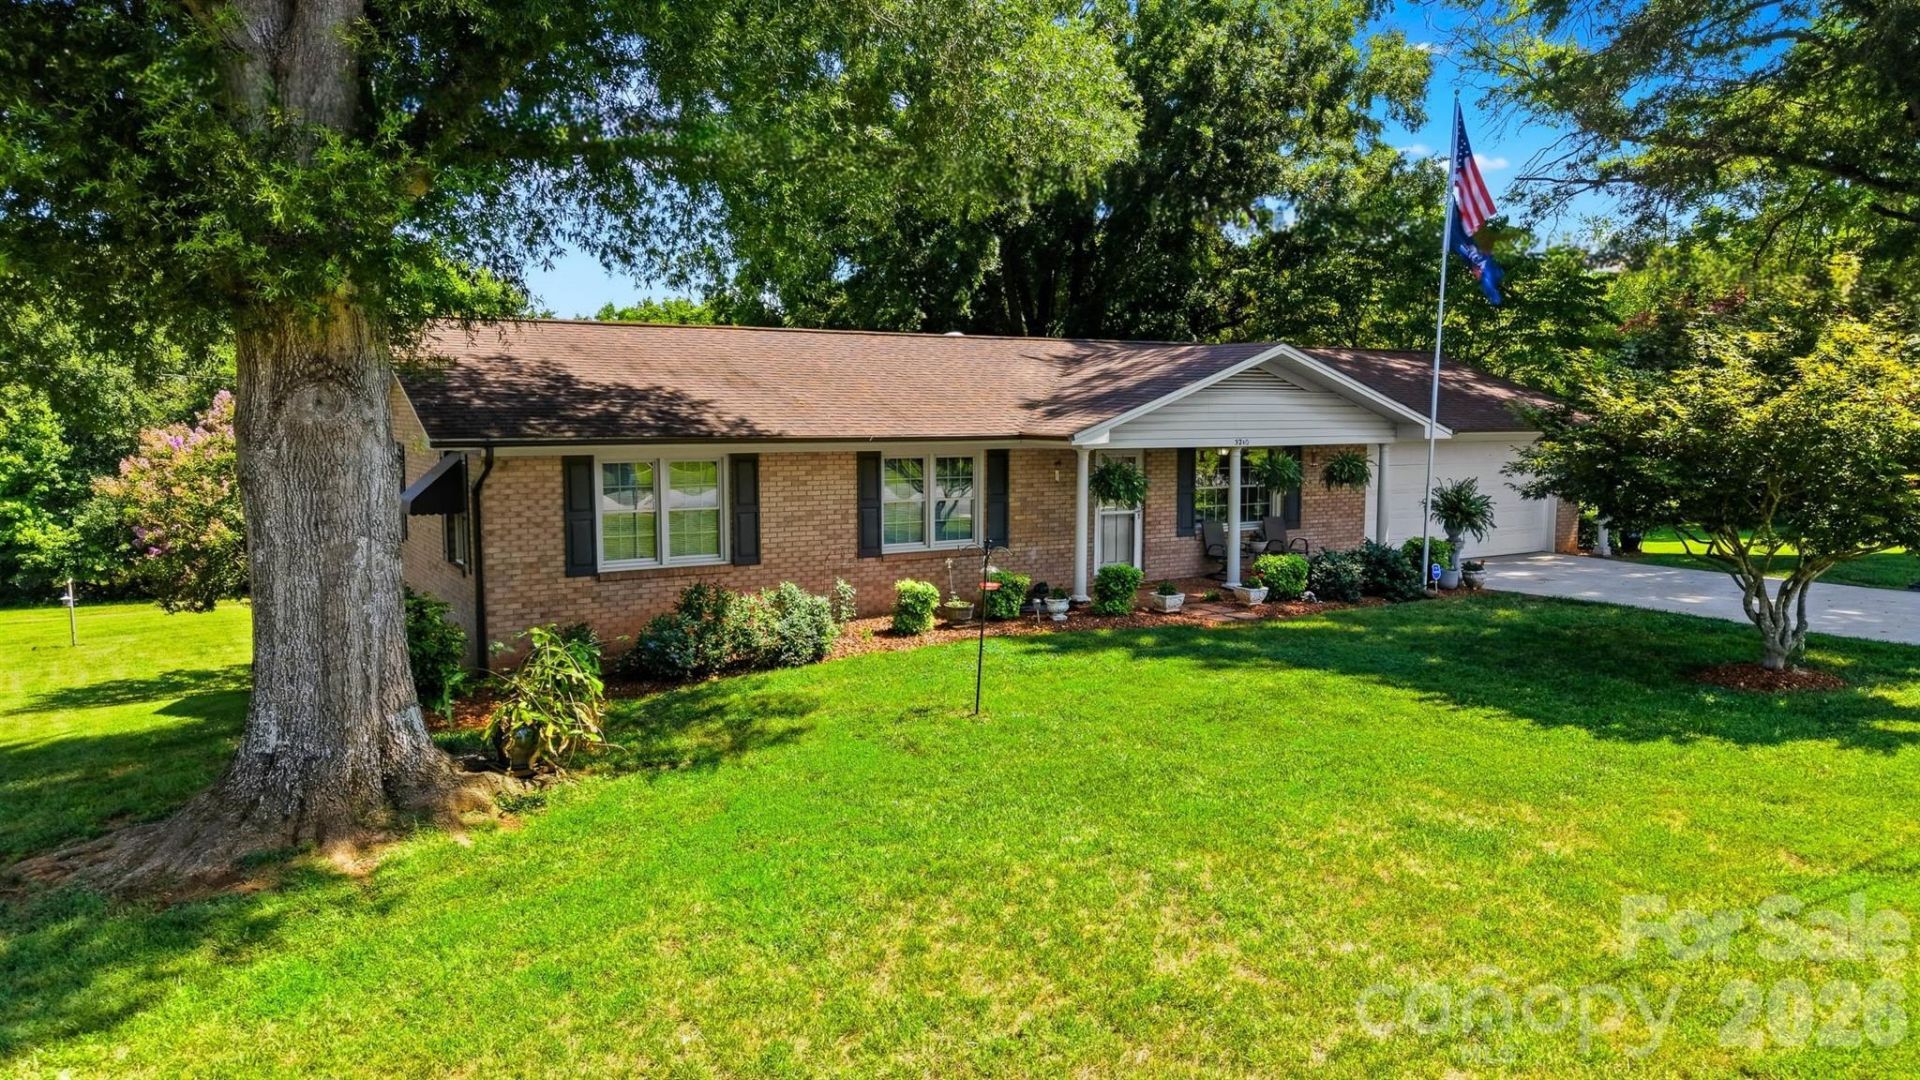
Tucked beneath shade trees on a beautifully landscaped homesite in Claremont, this all-brick ranch offers something increasingly hard to find: real space, real privacy, and real flexibility. Step inside to a light-filled dining room with gleaming hardwood floors and classic wainscoting, then follow the flow into a warm, cabinet-rich kitchen with a cozy eat-in breakfast area. The main level offers three comfortable bedrooms ? including a spacious primary suite ? plus two full baths and a bright living room. Just off the back, a screen porch pours in natural light and looks out over the backyard, the perfect spot for morning coffee or a quiet home office.But the real surprise is downstairs. A finished lower level adds a second full kitchen, an expansive family room stretching over 1100 square feet, and a workshop garage bay ? ideal for multigenerational living, a guest suite, rental potential, or serious hobby space. Step outside to a covered patio overlooking a private, tree-lined lot complete with a storage building and detached carport for even more room to spread out.With roughly 2,800 square feet of living space, two full kitchens, and a setting that feels worlds away while staying minutes from everyday conveniences, 3210 W Calvin Street is ready for its next chapter. Schedule your private showing today.
Property Features
Property Type: Residential - Single Family
Basement: Basement Garage Door, Basement Shop, Exterior Entry, Full, Interior Entry, Storage Space, Walk-Out Access
Basement: Yes
Garage: 3 car attached
Heating: Heat Pump
Home Style: Ranch
Lot Size: 1.06 Acres
Roof Type: Architectural Shingle
Stories: 1.0
Year Built: 1974
Amenities
Open Floorplan
Storage
Feature Descriptions
Appliances: Electric Range
Days on Site: 4
Exterior: Brick Full
Flooring: Carpet, Wood
Foundation: Basement
Laundry: Electric Dryer Hookup
Other Parking: There is a double garage on main level and the basement has a single garage.
Other Structures: Outbuilding
Parcel#: 3762132316700000
Parking: Basement, Driveway, Attached Garage, Garage Door Opener, Garage Faces Front, Garage Shop
Patio/Porch: Covered, Screened
Security: yes
Security: Security System
Sewer: Public Sewer
Utilities: Cable Connected, Electricity Connected
Water: City
Local Schools
High School: Bunker Hill
Middle School: River Bend
Elementary School: Claremont
Listed By / Shown By
Listed By
Agency Name: Realty ONE Group @ Home
Agency Contact: robyngstclair@gmail.com
Shown By
Agent Name: Suzanne Strength, CRB
Agent Phone: Cell: (980) 241-1511
Agency Title: Lake Norman Realty

Estimate Your Payment
Estimated Payment
$ 2,385.99 per month $2,262.03 Principal & Interest $0.00 Property Tax (data not provided by mls) $123.96 Homeowner's Insurance
3210 W Calvin Street | MLS# 4405746
This single family home located at 3210 W Calvin Street, Claremont, NC 28610 is currently listed for sale with an asking price of $425,000. This property was built in 1974 and has 3 bedrooms and 2 full baths with 2846 sq. ft. Search Claremont real estate on suzannes.lakenormanrealty.com today.