
BEDS6
BATHS5 full 1 partial
SQUARE FEET5,241
MLS#4396905
STATUSActive
PROPERTY TYPEResidential - Single Family
SUBDIVISIONSedgefield
Property Description
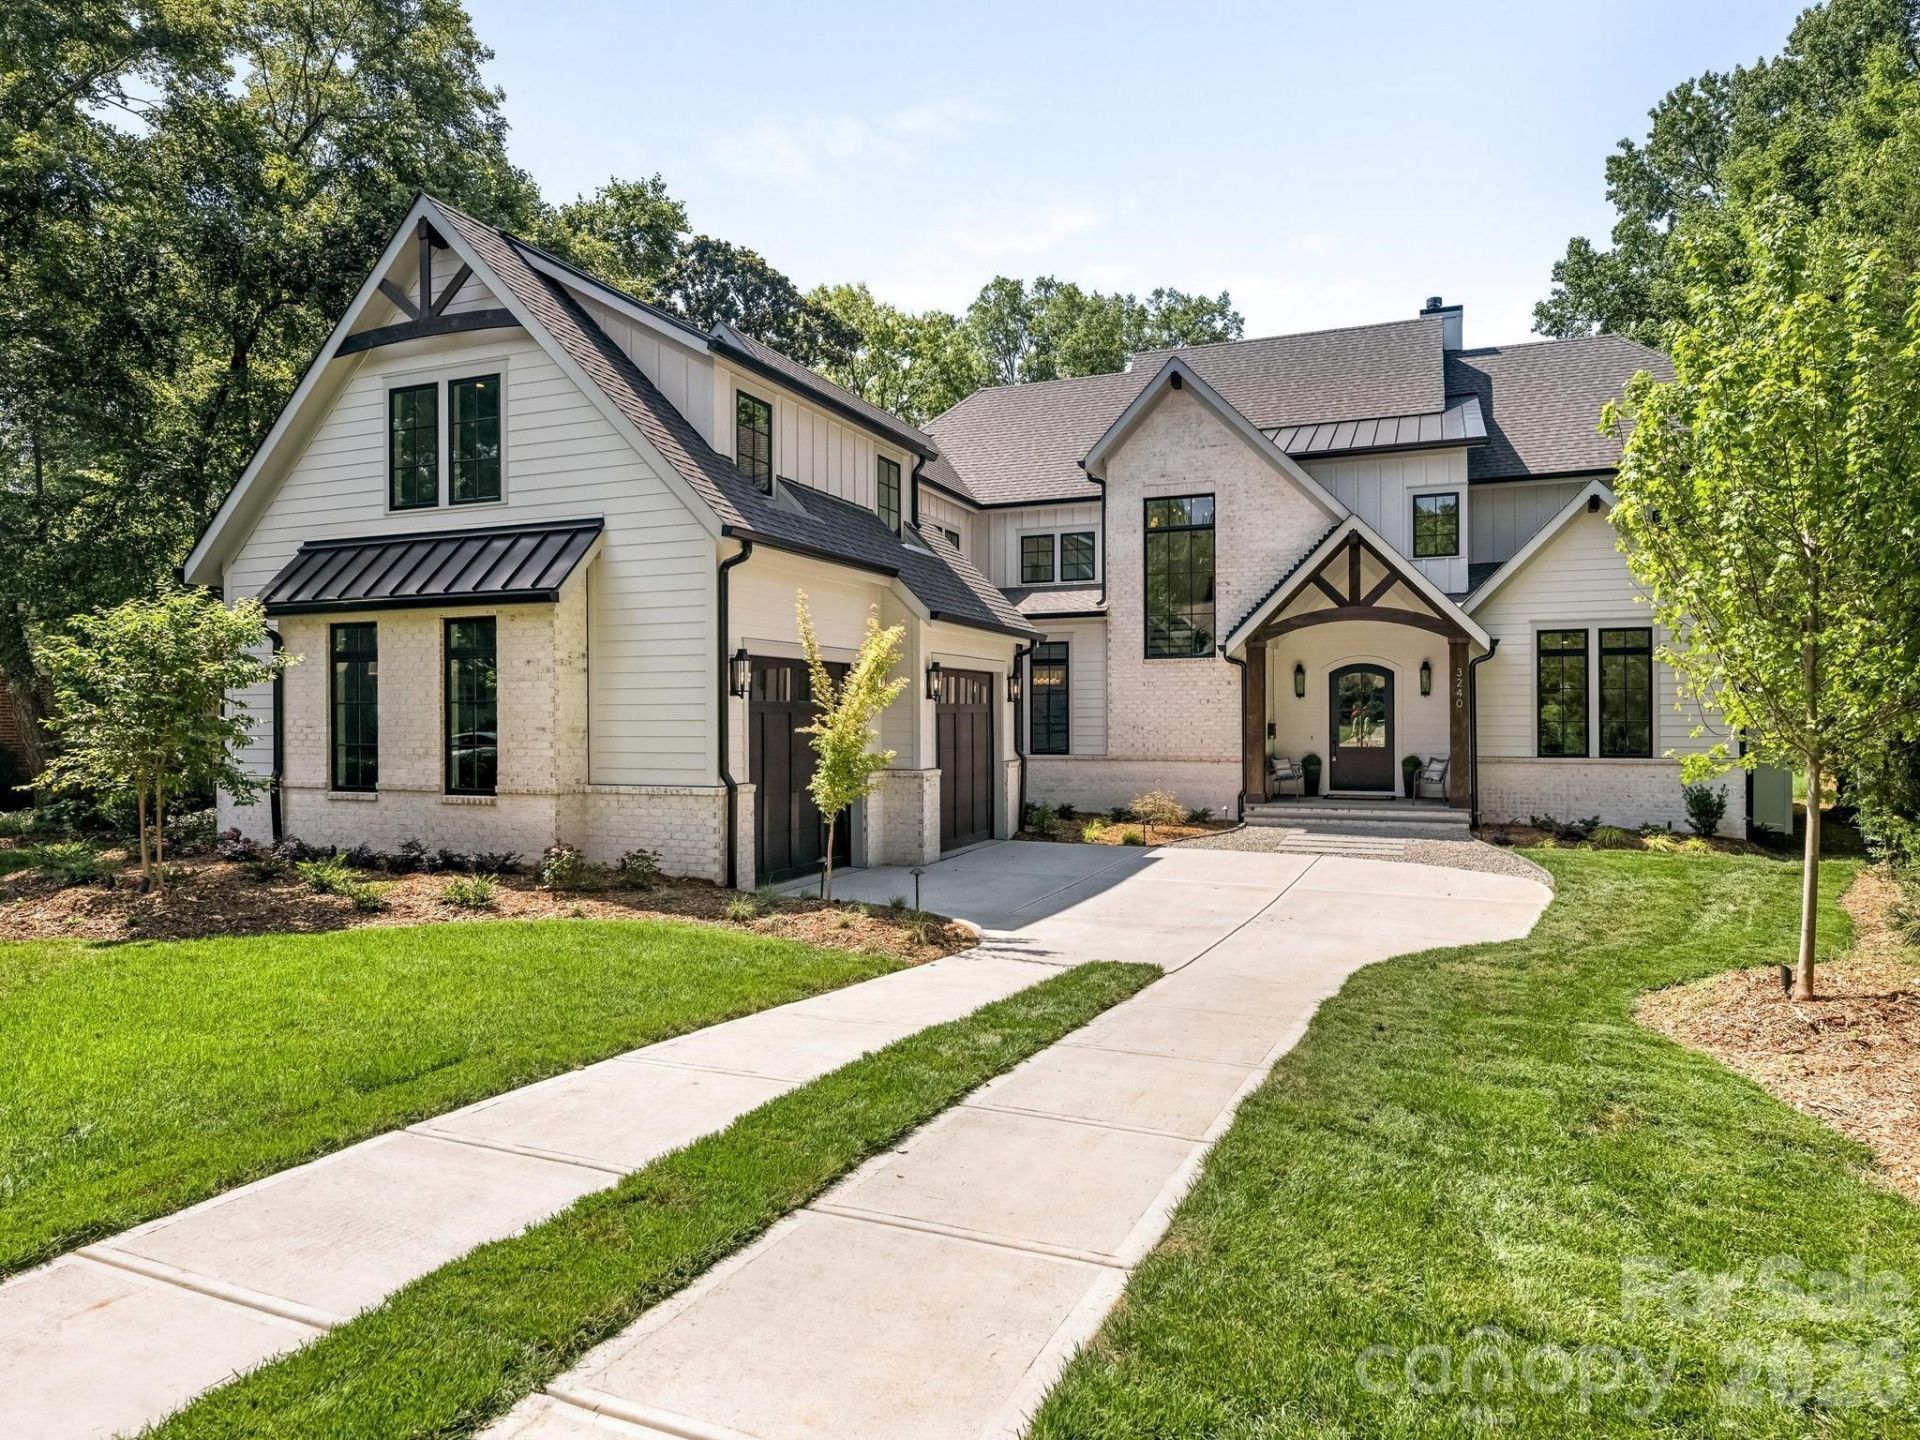
This exceptional new two-story custom home blends contemporary design with timeless warmth on one of Charlotte's most desirable locations on a beautiful tree lined street in Sedgefield. Designed with both luxury and livability in mind, the home features expansive open-concept living spaces, curated designer finishes, and beautiful white oak accents throughout. At the heart of the home is a chef's kitchen with high end appliances and custom cabinetry that flows seamlessly into the eat-in breakfast nook and light filled living space. Large sliders lead to a covered rear porch with a gas fireplace, creating an effortless connection between indoor and outdoor living. The thoughtfully designed floor plan includes five bedrooms, five and a half bathrooms, a private office, loft, and bed/bonus room. The spacious primary suite offers a spa-inspired retreat with stunning tilework, a coffee nook, closet laundry connections, and elevated finishes. A well-appointed mudroom with built-ins and a desk/drop zone adds practical organization just off the oversized two car garage. The home is very energy efficient - with foam insulation in the attic and a sealed, encapsulated crawl space with a dehumidifier. It is just minutes away from uptown, several parks, and a plethora of restaurants! The home is protected by a StructSure 1-2-10 Home Warranty to be passed to the buyer at closing. Your next home awaits!
Property Features
Property Type: Residential - Single Family
Fenced: Yes
Garage: 2 car attached
Heating: Central, Forced Air, Natural Gas, Zoned
Home Style: Transitional
Lot Size: 0.33 Acres
Roof Type: Architectural Shingle
Year Built: 2026
Amenities
Attic Stairs Pulldown
Breakfast Bar
Built-in Features
Cable Prewire
Drop Zone
Entrance Foyer
Garden Tub
Kitchen Island
Open Floorplan
Pantry
Storage
Walk-In Closet(s)
Walk-In Pantry
In-Ground Irrigation
Feature Descriptions
Appliances: Convection Oven, Dishwasher, Disposal, Double Oven, Electric Oven, Exhaust Hood, Freezer, Gas Oven, Gas Range, Gas Water Heater, Microwave, Refrigerator, Self Cleaning Oven, Tankless Water Heater
Days on Site: 21
Exterior: Brick Partial, Fiber Cement
Fireplace: Gas Vented, Great Room, Porch
Flooring: Tile, Vinyl
Foundation: Crawl Space
Laundry: Laundry Room, Main Level, Multiple Locations, Upper Level
Lot: Level
Lot Dimensions: 78x221x135x138
Other Equipment: Surround Sound
Parcel#: 147-101-23
Parking: Attached Garage, Garage Faces Side
Patio/Porch: Covered, Front Porch, Rear Porch
Security: Carbon Monoxide Detector(s), Security System, Smoke Detector(s)
Security: yes
Sewer: Public Sewer
Utilities: Cable Available, Electricity Connected, Natural Gas
Water: City
Window Features: Insulated Window(s)
Local Schools
High School: Myers Park
Middle School: Sedgefield
Elementary School: Dilworth
Listed By / Shown By
Listed By
Agency Name: NorthGroup Real Estate LLC
Agency Contact: SOLD@BobBunzey.com
Shown By
Agent Name: Suzanne Strength, CRB
Agent Phone: Cell: (980) 241-1511
Agency Title: Lake Norman Realty

Estimate Your Payment
Estimated Payment
$ 17,684.37 per month $16,765.62 Principal & Interest $0.00 Property Tax (data not provided by mls) $918.75 Homeowner's Insurance
3240 Sunset Drive | MLS# 4396905
This single family home located at 3240 Sunset Drive, Charlotte, NC 28209 is currently listed for sale with an asking price of $3,150,000. This property was built in 2026 and has 6 bedrooms and 5 full and 1 partial baths with 5241 sq. ft. Sunset Drive is located in the Sedgefield subdivision. Search Sedgefield real estate on suzannes.lakenormanrealty.com today.