
BEDS3
BATHS3 full
MLS#4407675
STATUSActive
PROPERTY TYPERental - Single Family
SUBDIVISIONMatthews Ridge
Property Description
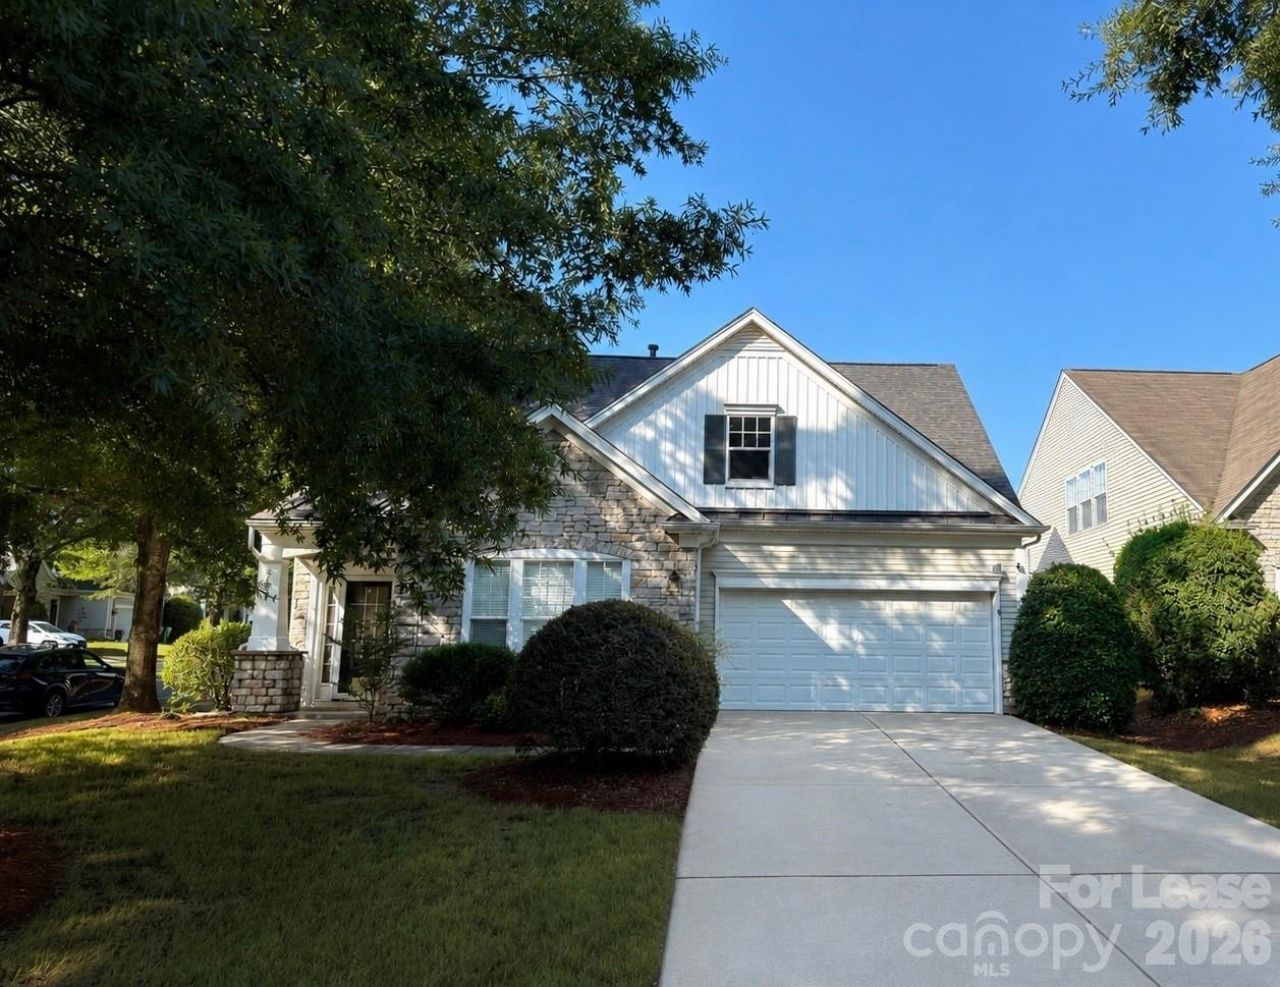
Please reach out to the owner directly with any questions 7043155872Light-filled, beautifully maintained home in one of Matthews' most desirable locations!This warm and inviting home features high ceilings, abundant natural light, an open-concept layout, a cozy living room with a fireplace, and a functional kitchen with an island and stainless steel appliances. Thoughtfully updated over the years, the home includes a new roof, a new HVAC system, a remodeled staircase, renovated secondary bathrooms, an updated kitchen, new flooring throughout the second floor, and many additional improvements.Enjoy the screened and covered back porch overlooking the fully fenced backyard?perfect for relaxing or entertaining.HOA lawn maintenance covers the front yard, making outdoor maintenance easy and convenient.Conveniently located within walking distance of the Brace Family YMCA, Publix, Harris Teeter, restaurants, shopping, and Colonel Francis Beatty Park, featuring beautiful walking trails, playgrounds, and outdoor recreation. Highly rated public and lottery schools are just a few minutes away.Washer, dryer, and refrigerator are included. Renters are responsible for utilities. No smoking. Minimum one-year lease.Pets will be considered on a case-by-case basis (maximum of two pets). A non-refundable pet fee applies.The property is occupied. Please allow 24 hours to accommodate showings.
Property Features
Property Type: Rental - Single Family
Fenced: Yes
Garage: 2 car attached
Heating: Central
Lot Size: 0.18 Acres
Year Built: 2005
Amenities
Open Floorplan
Feature Descriptions
Appliances: Dishwasher, Microwave, Refrigerator, Washer/Dryer
Fireplace: Family Room
Foundation: Slab
Laundry: Laundry Room, Main Level
Lot: Corner Lot
Parcel#: 231-071-54
Parking: Driveway, Attached Garage, Garage Door Opener, Garage Faces Front
Patio/Porch: Covered, Front Porch, Porch, Screened
Pets Allowed: Yes, Number Limit, Size Limit, Cats OK, Dogs OK
Sewer: Public Sewer
Water: City
Local Schools
High School: David W Butler
Middle School: Crestdale
Elementary School: Matthews
Listed By / Shown By
Listed By
Agency Name: EXP Realty LLC Rock Hill
Agency Contact: dinasteprealty@gmail.com
Shown By
Agent Name: Suzanne Strength, CRB
Agent Phone: Cell: (980) 241-1511
Agency Title: Lake Norman Realty

3306 Darlington Road | MLS# 4407675
This property located at 3306 Darlington Road, Matthews, NC 28105 is currently listed for rent with an asking price of $2,850 / Monthly. Search Matthews real estate on suzannes.lakenormanrealty.com today.