
BEDS4
BATHS3 full 1 partial
SQUARE FEET4,064
MLS#4412585
STATUSActive
PROPERTY TYPEResidential - Single Family
SUBDIVISIONProvidence Springs
Property Description
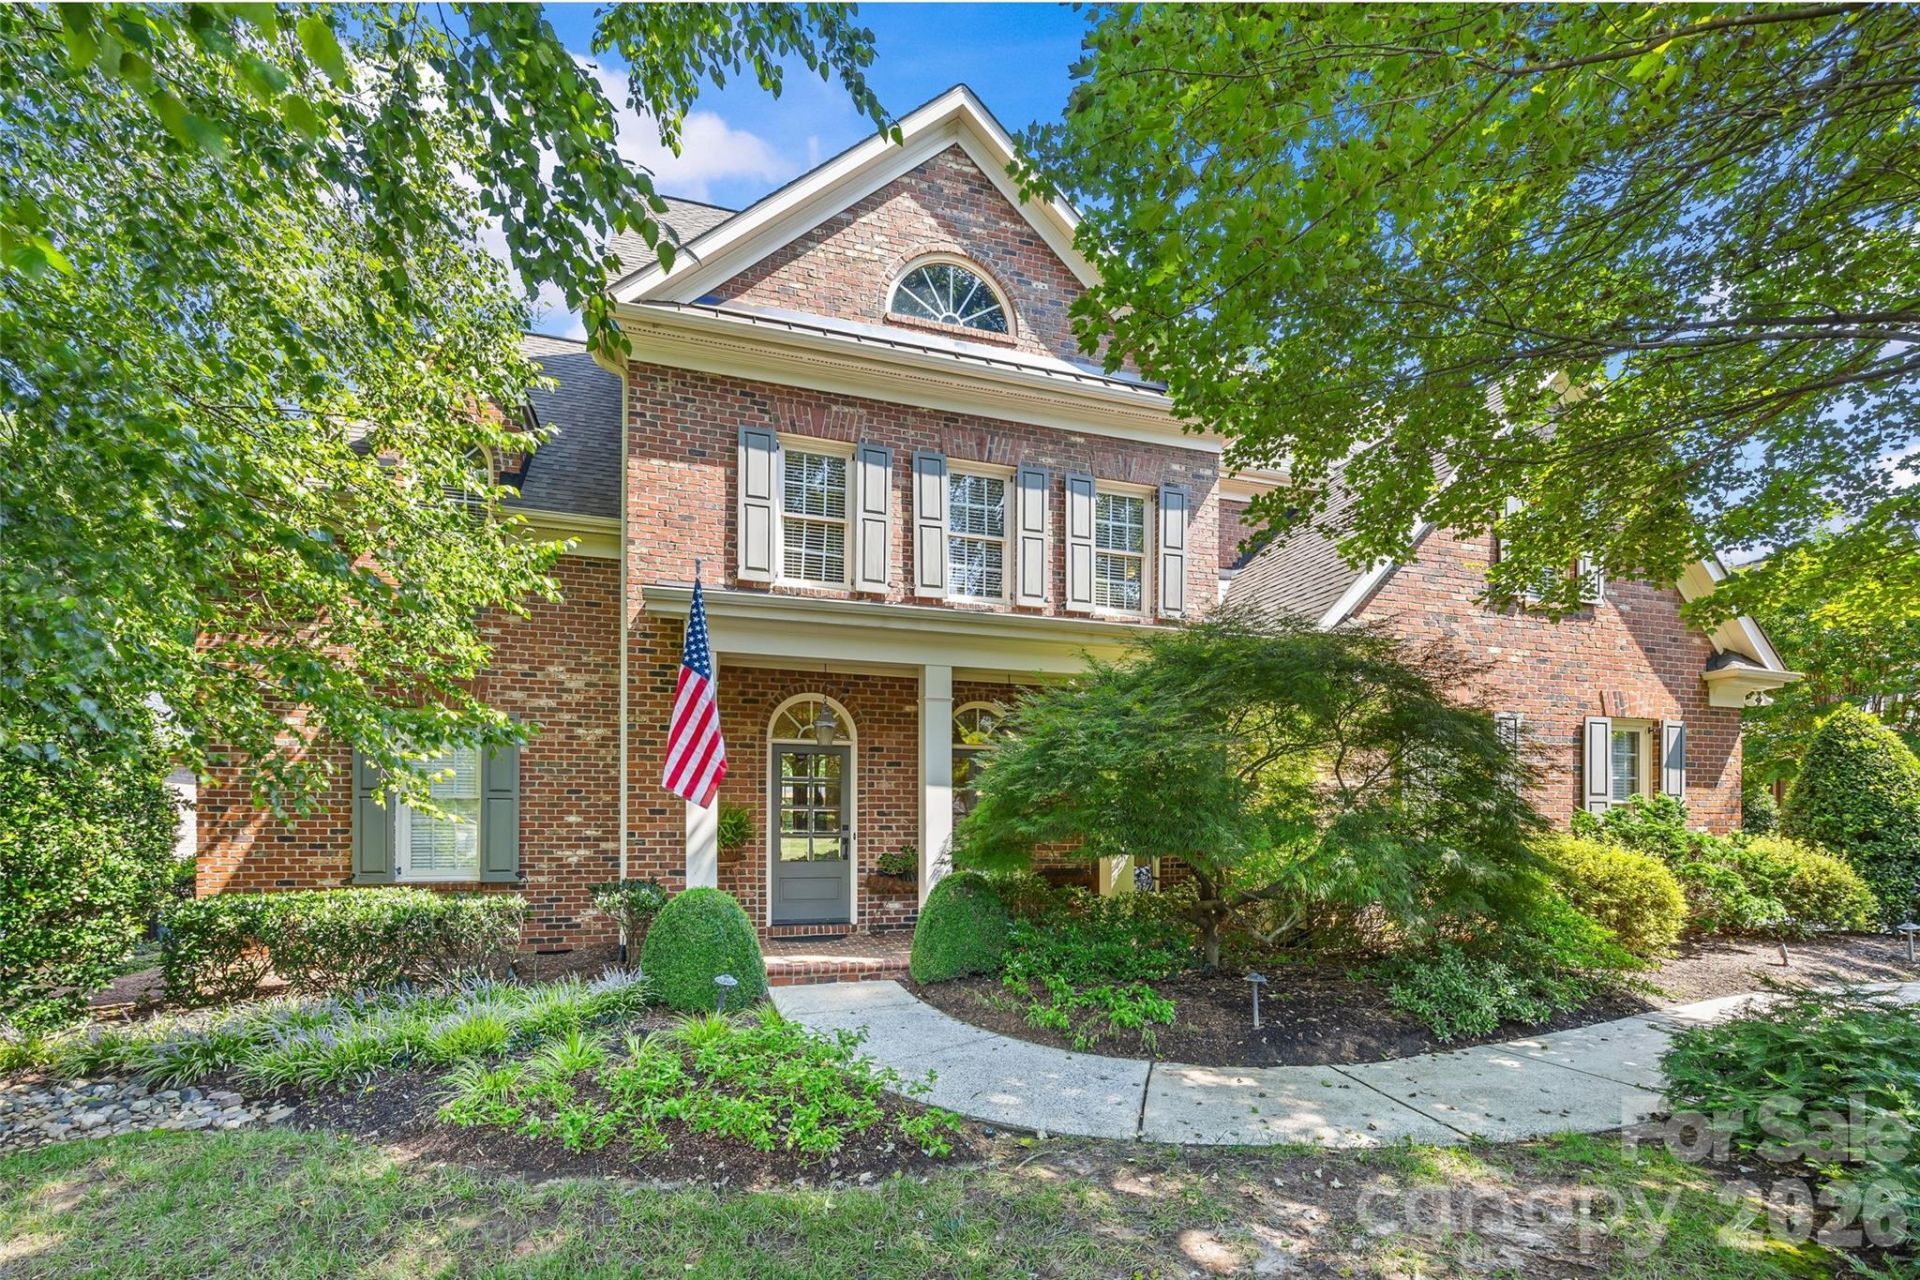
Welcome to 3401 Maryhurst Lane, in the sought-after neighborhood of Providence Springs. This beautiful home features classic curb appeal, an exceptional blend of timeless style, spacious living, and thoughtful amenities. Situated on a level, tree-lined lot, this 4-bedroom, 3.5-bath home features generous living spaces designed for both everyday living and entertaining. The heart of the home is the well-equipped kitchen, featuring a Wolf cooktop, double ovens, wine refrigerator, breakfast bar, and walk-in pantry. The kitchen opens to the living and dining spaces, creating an ideal setting for gatherings. The main level features a welcoming foyer, primary bedroom, dining room, living room with built-ins, kitchen, breakfast area, and laundry room. Upstairs you'll find three spacious bedrooms, two full baths, a bonus room, and a flex space. Additional highlights include 2 fireplaces, hardwood, tile, and carpet flooring, walk-in closets, security system, central vacuum, irrigation system, path lighting, and abundant storage.
Property Features
Property Type: Residential - Single Family
Garage: 2 car attached
Heating: Heat Pump, Natural Gas
Lot Size: 0.39 Acres
Roof Type: Architectural Shingle
Year Built: 2001
Amenities
Attic Stairs Pulldown
Breakfast Bar
Built-in Features
Central Vacuum
Entrance Foyer
Walk-In Closet(s)
Walk-In Pantry
Feature Descriptions
Appliances: Dishwasher, Disposal, Double Oven, Gas Cooktop, Microwave, Refrigerator with Ice Maker, Self Cleaning Oven, Washer/Dryer, Wine Refrigerator
Days on Site: 6
Exterior: Brick Full
Fireplace: Gas Log, Gas Vented, Keeping Room, Living Room
Flooring: Carpet, Tile, Wood
Foundation: Crawl Space
HOA Fee: $200/ Annually
Laundry: Laundry Room, Main Level, Sink
Lot: Level, Wooded
Lot Dimensions: 100 x 169 x 99 x 178
Parcel#: 211-643-33
Parking: Driveway, Attached Garage, Garage Faces Side
Patio/Porch: Deck, Front Porch
Security: yes
Security: Security System
Sewer: Public Sewer
Utilities: Cable Connected, Electricity Connected, Natural Gas
Water: City
Local Schools
High School: Providence
Middle School: Carmel
Elementary School: Olde Providence
Listed By / Shown By
Listed By
Agency Name: RE/MAX Executive
Agency Contact: millie@cltsfinest.com
Shown By
Agent Name: Suzanne Strength, CRB
Agent Phone: Cell: (980) 241-1511
Agency Title: Lake Norman Realty

Estimate Your Payment
Estimated Payment
$ 7,854.11 per month $7,446.07 Principal & Interest $0.00 Property Tax (data not provided by mls) $408.04 Homeowner's Insurance
3401 Maryhurst Lane | MLS# 4412585
This single family home located at 3401 Maryhurst Lane, Charlotte, NC 28226 is currently listed for sale with an asking price of $1,399,000. This property was built in 2001 and has 4 bedrooms and 3 full and 1 partial baths with 4064 sq. ft. Maryhurst Lane is located in the Providence Springs subdivision. Search Providence Springs real estate on suzannes.lakenormanrealty.com today.