
BEDS5
BATHS4 full 1 partial
SQUARE FEET3,772
MLS#4340702
STATUSPending
PROPERTY TYPEResidential - Single Family
SUBDIVISIONSedgefield
Property Description
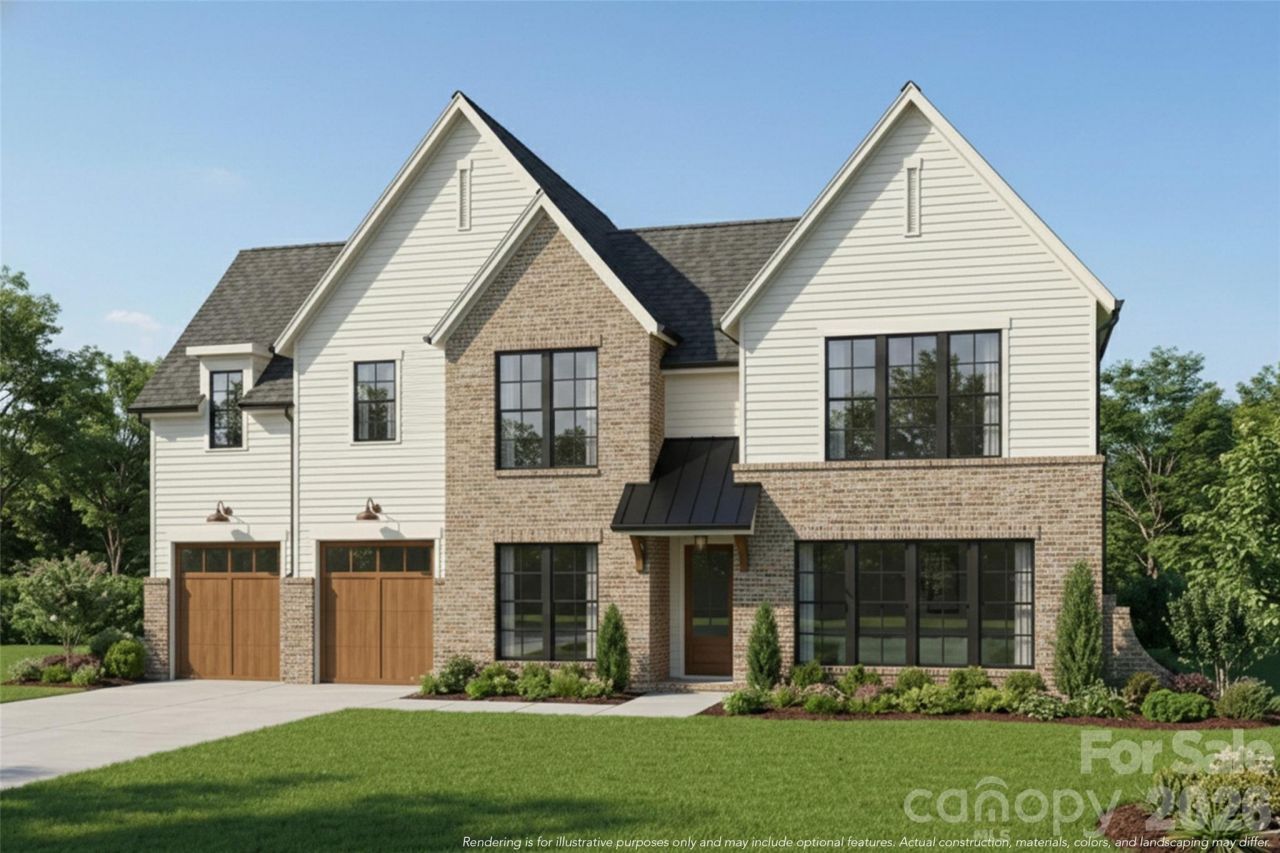
Introducing The Cypress by Vista Homes, a masterclass in luxury living in the sought-after Sedgefield/Madison Park area. Celebrating 13 years of Charlotte craftmanship, Vista Homes presents this gem featuring interiors curated by the acclaimed Stephanie Calderon Interior Design. Spanning over 3,700 sq. ft., this 5-BR, 4.5-BA residence boasts a gourmet kitchen with Legacy cabinetry, a sleek linear hood, and book-matched Quartz island/backsplash with a pot filler.The open-concept living area, flooded with light via massive windows and dual glass sliding doors, transitions seamlessly to designer-led outdoor spaces. Functionality meets elegance with a private main-level guest suite plus a second-floor en suite. The exterior shines with partial brick, fiber cement, and metal roof accents. Located just 5 minutes from Freedom Park and minutes from the vibrant South End, this home offers the ultimate urban-luxury lifestyle.Call Linda or June for more information.
Property Features
Property Type: Residential - Single Family
Basement: Other
Garage: 2 car attached
Heating: Central, Zoned
Home Style: Transitional
Lot Size: 0.19 Acres
Roof Type: Architectural Shingle, Metal
Year Built: 2026
Amenities
Attic Stairs Pulldown
Built-in Features
Cable Prewire
Drop Zone
Entrance Foyer
Garden Tub
Kitchen Island
Open Floorplan
Pantry
Storage
Walk-In Closet(s)
Walk-In Pantry
Feature Descriptions
Appliances: Bar Fridge, Dishwasher, Disposal, Exhaust Fan, Exhaust Hood, Gas Range, Microwave, Plumbed For Ice Maker, Refrigerator with Ice Maker, Self Cleaning Oven, Tankless Water Heater, Wine Refrigerator
Days on Site: 179
Exterior: Brick Partial, Fiber Cement
Fireplace: Gas, Gas Log, Gas Vented, Living Room
Flooring: Tile, Vinyl
Foundation: Crawl Space
Horse Amenities: None
Laundry: Electric Dryer Hookup, Laundry Room, Sink, Upper Level, Washer Hookup
Lot: Wooded
Other Equipment: Network Ready
Parcel#: 14908422
Parking: Driveway, Attached Garage, Garage Door Opener, Garage Faces Front
Patio/Porch: Covered, Deck, Front Porch, Rear Porch
Security: Carbon Monoxide Detector(s), Smoke Detector(s)
Sewer: Public Sewer
Utilities: Cable Available, Electricity Connected, Natural Gas, Wired Internet Available
Water: City
Window Features: Insulated Window(s)
Local Schools
High School: Unspecified
Middle School: Unspecified
Elementary School: Unspecified
Listed By / Shown By
Listed By
Agency Name: EXP Realty LLC Ballantyne
Agency Contact: 704-201-0466
Shown By
Agent Name: Suzanne Strength, CRB
Agent Phone: Cell: (980) 241-1511
Agency Title: Lake Norman Realty

Estimate Your Payment
Estimated Payment
$ 8,981.98 per month $8,515.34 Principal & Interest $0.00 Property Tax (data not provided by mls) $466.64 Homeowner's Insurance
3537 Trent Street | MLS# 4340702
This single family home located at 3537 Trent Street, Charlotte, NC 28209 is currently listed for sale with an asking price of $1,599,900. This property was built in 2026 and has 5 bedrooms and 4 full and 1 partial baths with 3772 sq. ft. Trent Street is located in the Sedgefield subdivision. Search Sedgefield real estate on suzannes.lakenormanrealty.com today.