
BEDS4
BATHS2 full 1 partial
SQUARE FEET2,302
MLS#4402086
STATUSActive
PROPERTY TYPEResidential - Single Family
SUBDIVISIONMelwood
Property Description
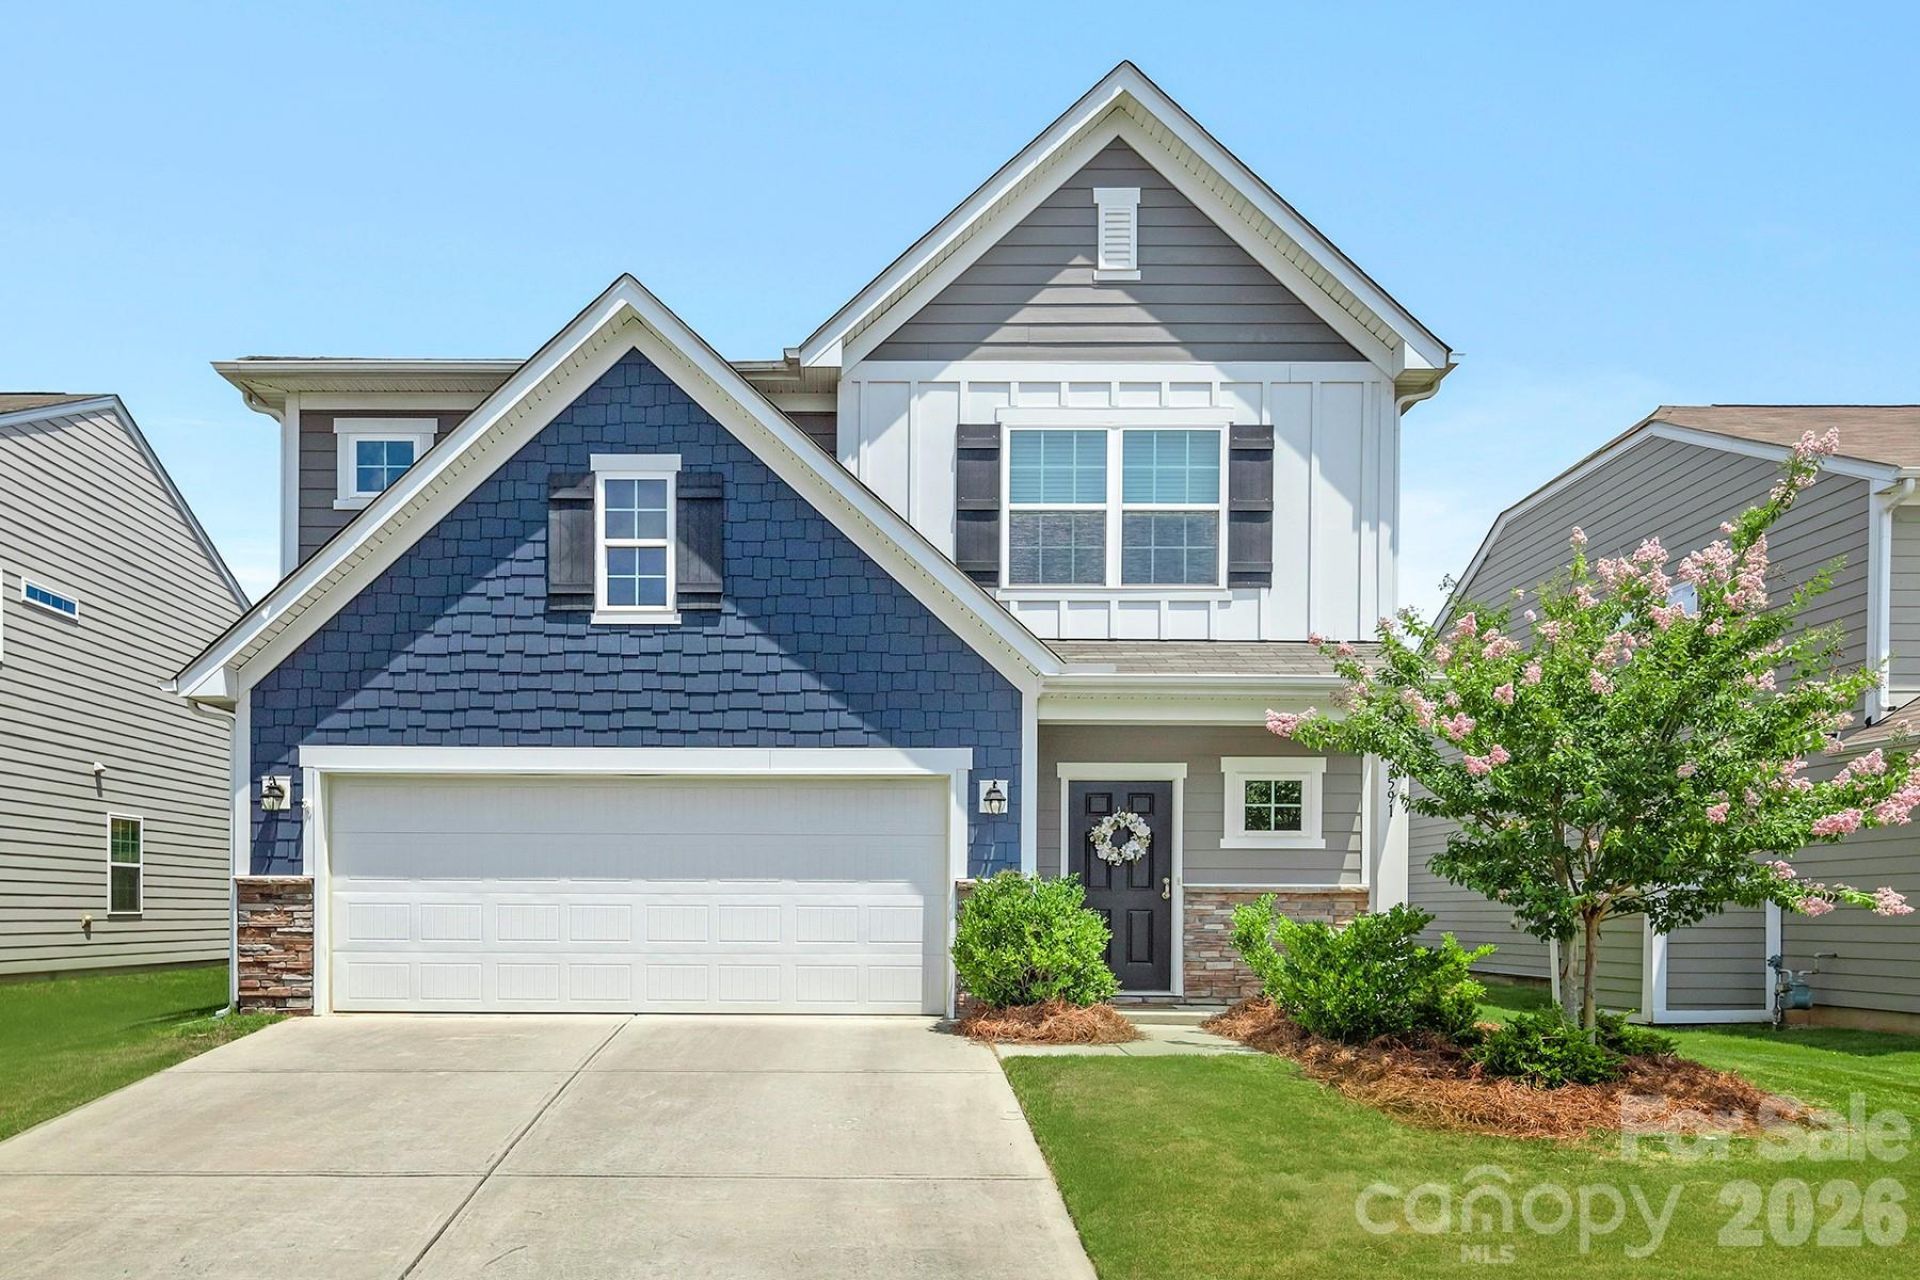
Welcome to 3591 Cerelia Lane, nestled in the highly desirable Melwood community of Denver NC! Step inside through the inviting foyer, which opens to a spacious kitchen and dining area designed for everyday living and effortless entertaining. The well-appointed kitchen features an oversized island, gas cooktop and oven, granite countertops, abundant white cabinetry, decorative pendant lighting, and a pantry for added storage.The kitchen flows seamlessly into the bright great room, where sliding glass doors lead to the backyard patio?perfect for indoor-outdoor entertaining and relaxing.The main-level primary suite offers a peaceful retreat with a spacious ensuite bath and an oversized walk-in closet. Upstairs, you'll find three additional bedrooms, each with its own walk-in closet, plus a versatile loft/bonus area that's ideal as a second living space, playroom, or home office. Be sure to notice the incredible closet space throughout the home?storage is abundant!Additional highlights include luxury vinyl plank flooring and 9-foot ceilings throughout the main level, neutral paint, a large laundry room, a convenient main-level powder room, and an attached two-car garage.Situated on a level lot with plenty of room to create your dream outdoor living space, this home is also part of a welcoming community featuring sidewalks, street lights, and a neighborhood playground. Located in the sought-after Rock Springs and North Lincoln school district, this gently lived-in home is truly move-in ready!
Property Features
Property Type: Residential - Single Family
Garage: 2 car attached
Heating: Central, Forced Air
Lot Size: 0.16 Acres
Year Built: 2020
Amenities
Entrance Foyer
Kitchen Island
Open Floorplan
Walk-In Closet(s)
Feature Descriptions
Appliances: Dishwasher, Gas Cooktop, Gas Oven, Microwave
Community Features: Playground, Sidewalks
Days on Site: 12
Exterior: Hardboard Siding
Flooring: Carpet, Vinyl
Foundation: Slab
HOA Fee: $225/ Quarterly
Laundry: Inside, Laundry Room, Main Level
Lot: Level
Parcel#: 101777
Parking: Driveway, Attached Garage, Garage Door Opener, Garage Faces Front
Patio/Porch: Patio
Sewer: County Sewer
Utilities: Electricity Connected, Natural Gas, Underground Utilities
Water: County Water
Local Schools
High School: North Lincoln
Middle School: North Lincoln
Elementary School: Rock Springs
Listed By / Shown By
Listed By
Agency Name: RE/MAX Executive
Agency Contact: amy.fesmire@gmail.com
Shown By
Agent Name: Suzanne Strength, CRB
Agent Phone: Cell: (980) 241-1511
Agency Title: Lake Norman Realty

Estimate Your Payment
Estimated Payment
$ 2,301.78 per month $2,182.19 Principal & Interest $0.00 Property Tax (data not provided by mls) $119.58 Homeowner's Insurance
3591 Cerelia Lane | MLS# 4402086
This single family home located at 3591 Cerelia Lane, Denver, NC 28037 is currently listed for sale with an asking price of $410,000. This property was built in 2020 and has 4 bedrooms and 2 full and 1 partial baths with 2302 sq. ft. Cerelia Lane is located in the Melwood subdivision. Search Melwood real estate on suzannes.lakenormanrealty.com today.