
BEDS2
BATHS2 full
SQUARE FEET1,832
MLS#4428835
STATUSActive
PROPERTY TYPEResidential - Single Family
Property Description
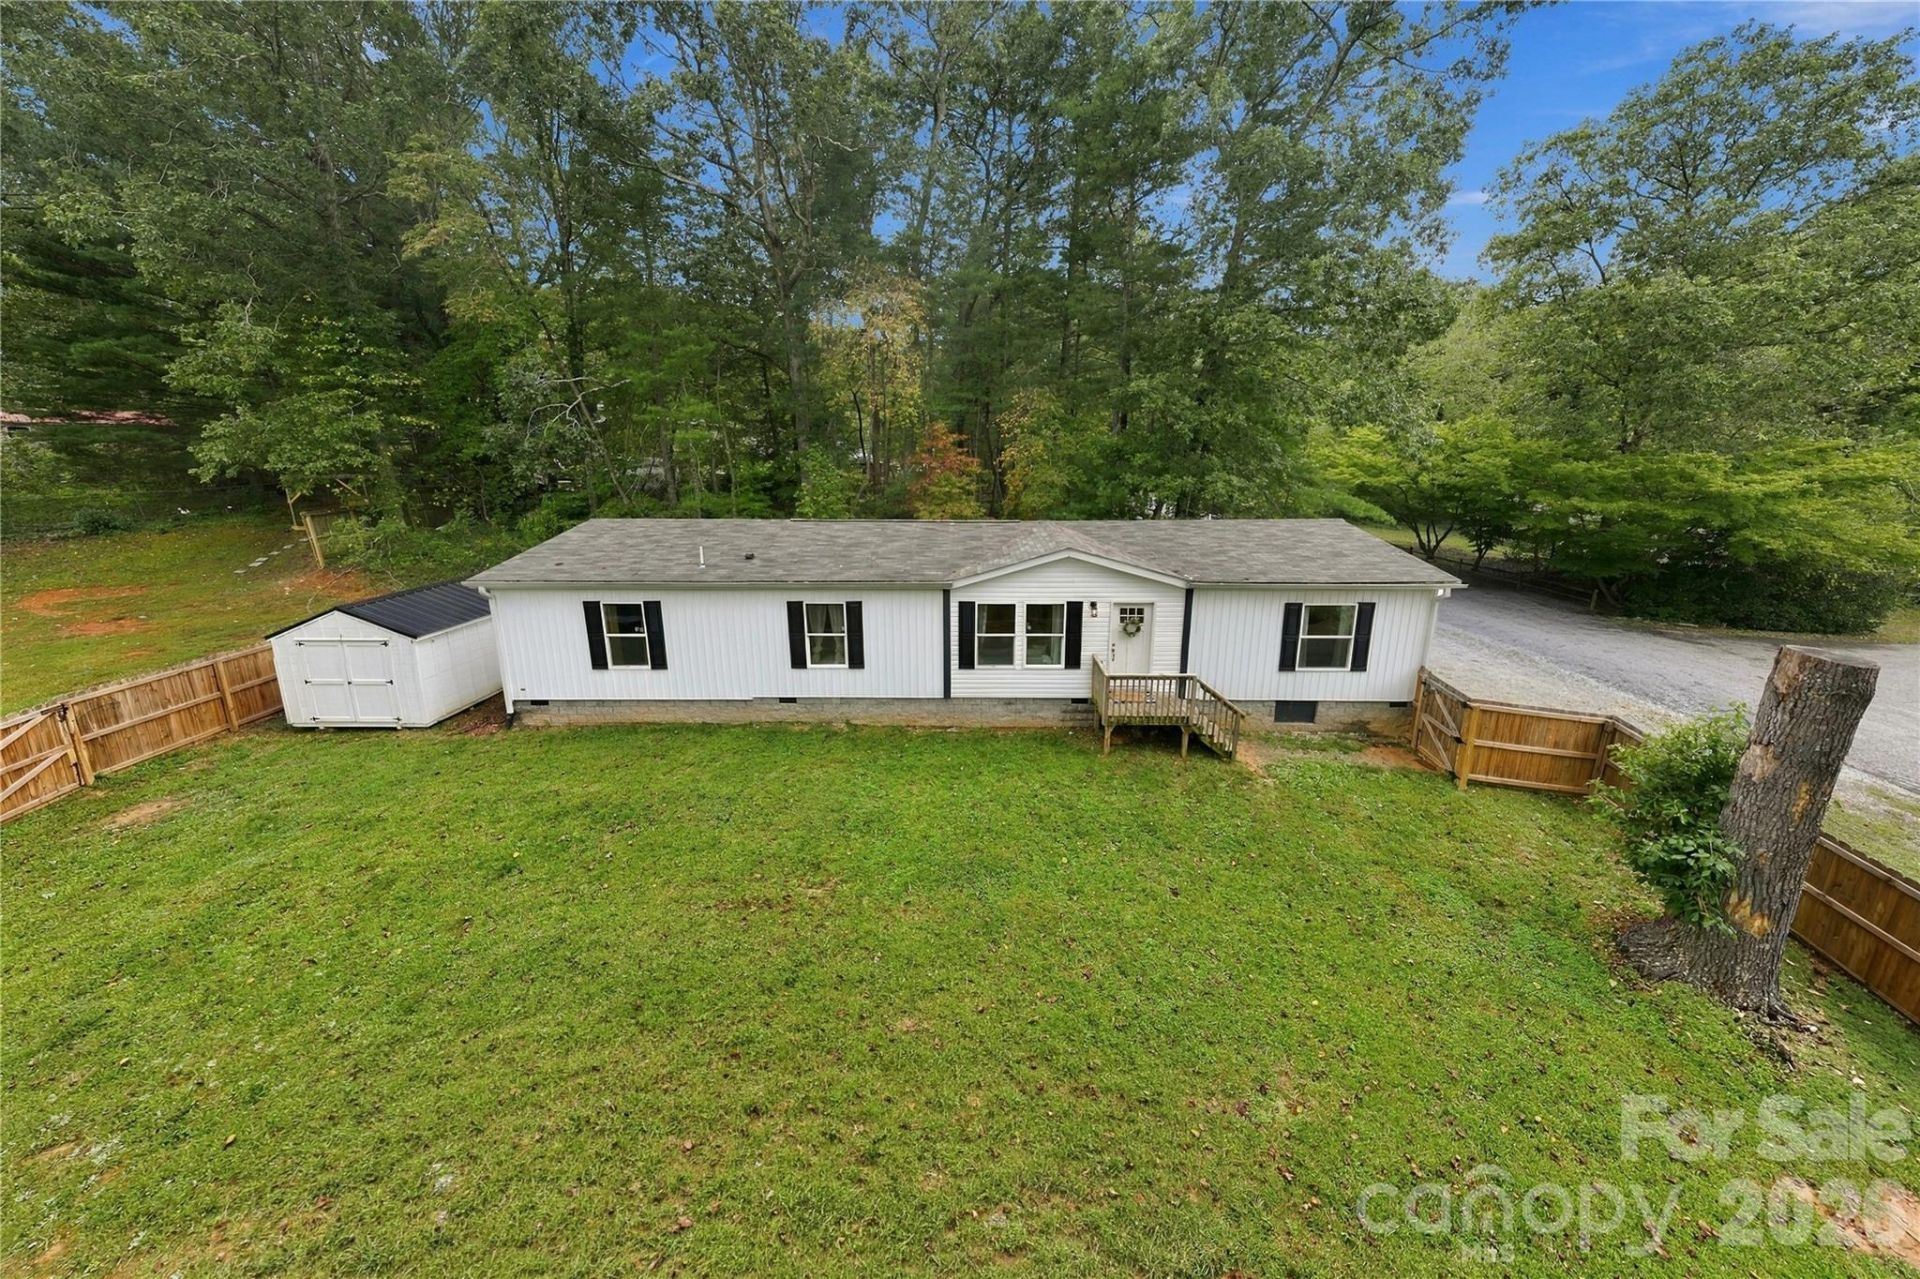
Tucked away in a peaceful neighborhood just off Asheville Highway, this move-in ready 2022 Clayton Home (Morocco model) offers the perfect blend of central Hendersonville convenience and quiet living. Situated on a level 0.33-acre lot, the property keeps you just minutes from local amenities while offering a serene setting. Inside, the open floor plan for the main living area is filled with nice natural light throughout, creating a bright and welcoming atmosphere. The desirable split-bedroom layout is designed for privacy, with the primary suite situated on one side of the home and the remaining rooms on the other. Officially permitted as a 2-bedroom home due to a 2-bedroom septic system, the home offers incredible flexibility with 2 official bedrooms plus 2 spacious bonus rooms?all featuring ample closet space?ideal for a home office, craft room, or flexible living space. Buyer peace of mind is front and center: the home has been pre-inspected, and a brand-new water heater is being installed prior to closing. Outdoors, enjoy a large, fully fenced yard perfect for pets and outdoor activities, along with a brand-new storage building that conveys with the property. To top it off, the sellers are open to offering a credit toward a buyer rate buydown with an acceptable offer, providing a fantastic opportunity to lower your financing costs.
Property Features
Property Type: Residential - Single Family
Fenced: Yes
Heating: Heat Pump
Lot Size: 0.33 Acres
Roof Type: Architectural Shingle
Year Built: 2022
Amenities
Breakfast Bar
Kitchen Island
Open Floorplan
Split Bedroom
Walk-In Closet(s)
Feature Descriptions
Appliances: Dishwasher, Electric Oven, Electric Range, Electric Water Heater, Washer/Dryer
Days on Site: 2
Exterior: Vinyl
Flooring: Vinyl
Foundation: Crawl Space
Laundry: Laundry Room, Main Level
Lot: Level
Parcel#: 104503
Parking: Driveway
Patio/Porch: Front Porch, Rear Porch
Sewer: Septic Installed
Water: City
Local Schools
High School: West Henderson
Middle School: Rugby
Elementary School: Mills River
Listed By / Shown By
Listed By
Agency Name: Keller Williams Mtn Partners, LLC
Agency Contact: charlseyrussell@kw.com
Shown By
Agent Name: Suzanne Strength, CRB
Agent Phone: Cell: (980) 241-1511
Agency Title: Lake Norman Realty

Estimate Your Payment
Estimated Payment
$ 1,964.93 per month $1,862.85 Principal & Interest $0.00 Property Tax (data not provided by mls) $102.08 Homeowner's Insurance
371 Piney Ridge Drive | MLS# 4428835
This single family home located at 371 Piney Ridge Drive, Hendersonville, NC 28791 is currently listed for sale with an asking price of $350,000. This property was built in 2022 and has 2 bedrooms and 2 full baths with 1832 sq. ft. Search Hendersonville real estate on suzannes.lakenormanrealty.com today.