
BEDS3
BATHS2 full 1 partial
SQUARE FEET1,612
MLS#4427535
STATUSActive
PROPERTY TYPEResidential - Single Family
SUBDIVISIONCatawba Hills
Property Description
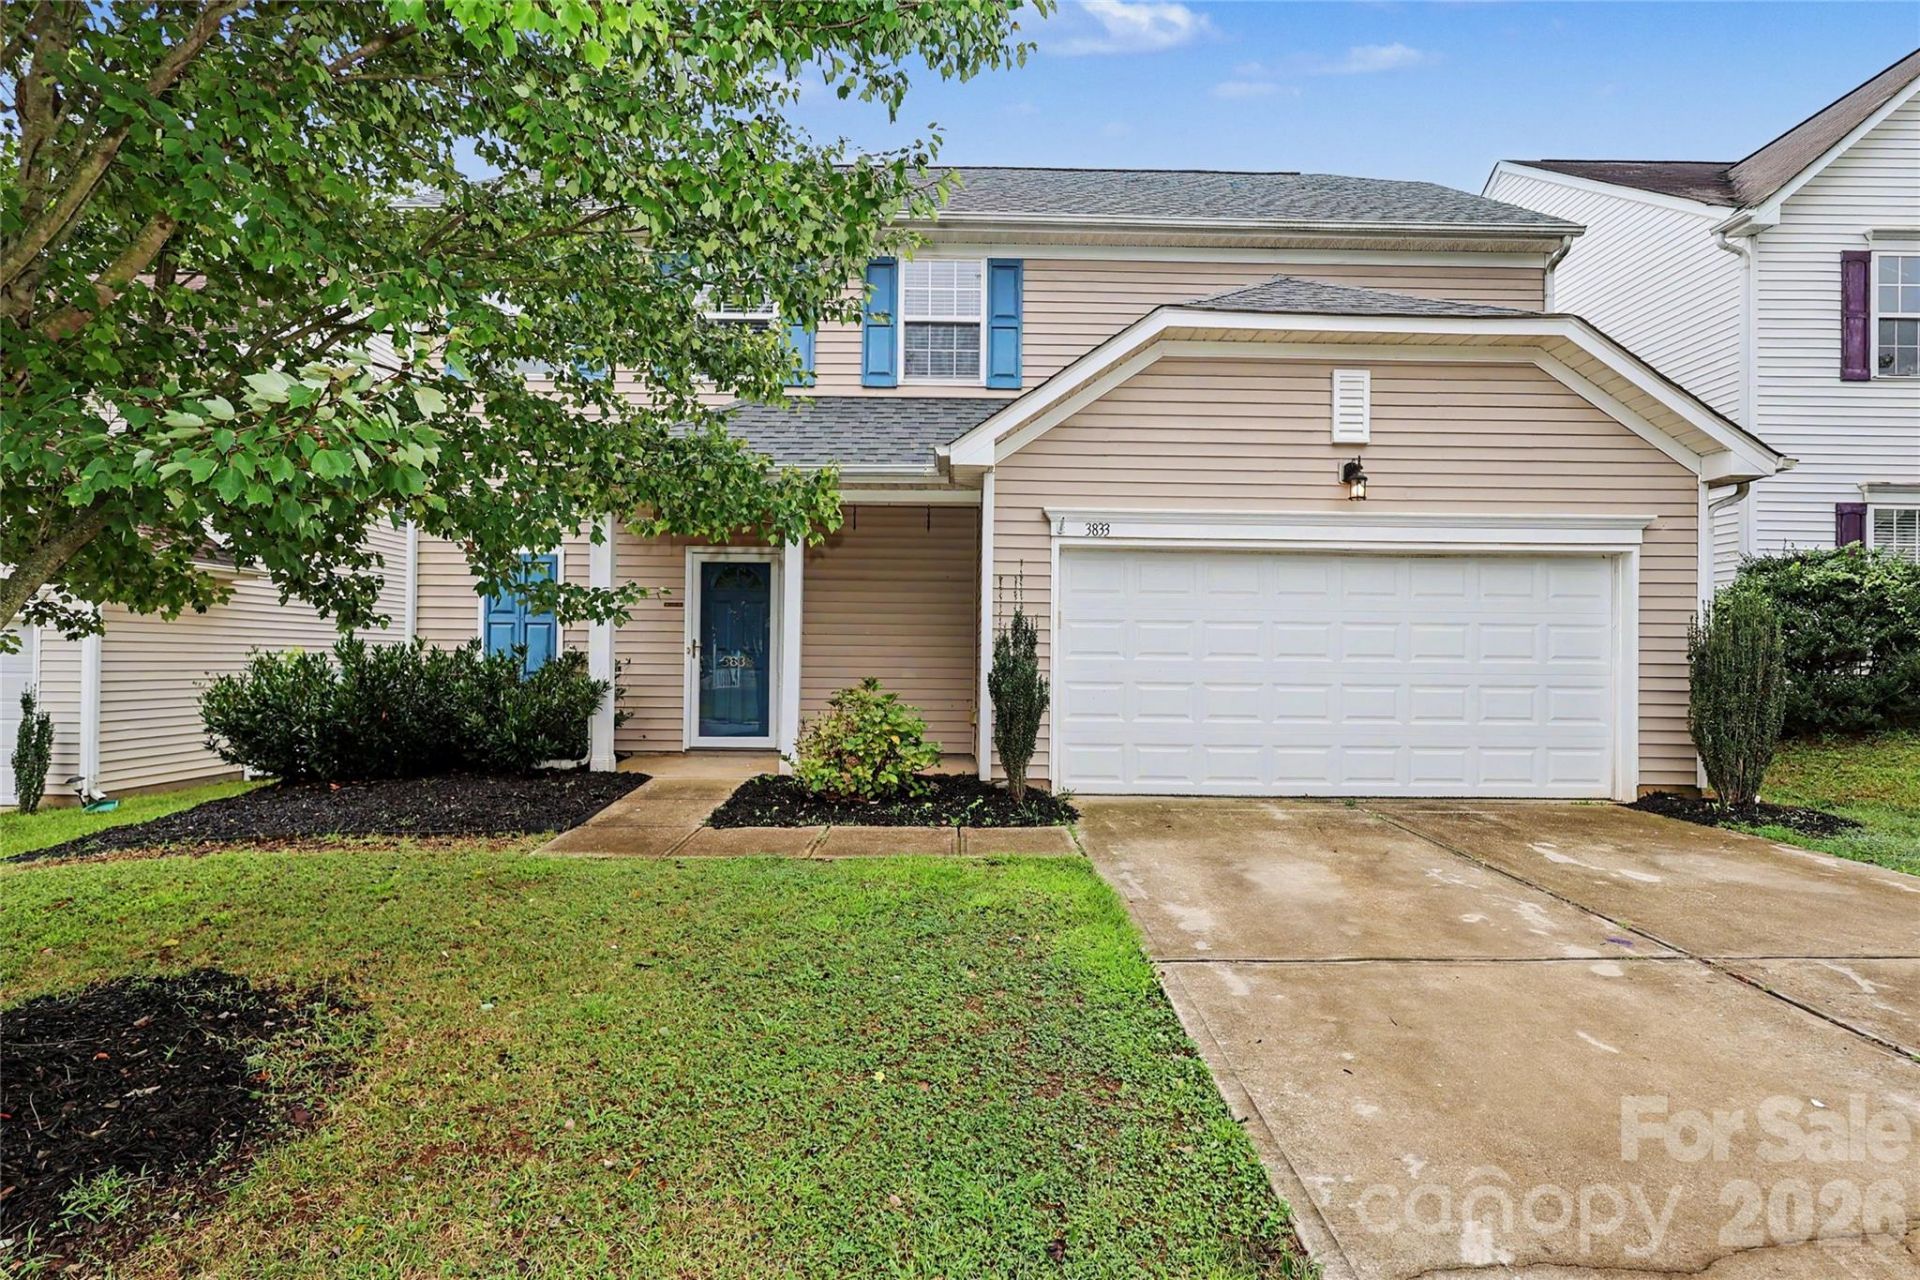
Welcome to Catawba Hills! Freshly painted and move-in ready, this 3-bedroom, 2.5-bath home offers a spacious fenced yard, a flexible upstairs loft, and a two-car garage?all for under $325,000. The community pool, fitness center, and playground are just steps away, with trails nearby for walking or a morning run.Inside, the main level features a spacious living room with a gas log fireplace and a kitchen with generous counter space, ample storage, and included appliances. Upstairs, the primary bedroom has a vaulted ceiling, while two generously sized secondary bedrooms and the loft offer room to spread out. The main-level laundry includes the washer and dryer. A patio added in 2022 gives you another place to enjoy the backyard, and the roof was replaced in 2018. Come see how much this home has to offer! **Don't miss the virtual tour!
Property Features
Property Type: Residential - Single Family
Fenced: Yes
Garage: 2 car attached
Heating: Heat Pump
Home Style: Traditional
Lot Size: 0.16 Acres
Year Built: 2004
Amenities
Attic Stairs Pulldown
Feature Descriptions
Appliances: Dishwasher, Electric Range, Microwave, Refrigerator, Washer/Dryer
Community Features: Clubhouse, Fitness Center, Outdoor Pool, Playground, Walking Trails
Days on Site: 3
Exterior: Vinyl
Fireplace: Gas Log, Living Room
Flooring: Carpet, Tile
Foundation: Slab
HOA Fee: $211/ Quarterly
Laundry: Laundry Closet, Main Level
Lot Dimensions: 50X131X50X139
Parcel#: 204866
Parking: Driveway, Attached Garage, Garage Door Opener, Garage Faces Front
Patio/Porch: Patio
Sewer: Public Sewer
Utilities: Cable Available, Electricity Connected, Natural Gas, Wired Internet Available
Water: City
Local Schools
High School: Forestview
Middle School: Cramerton
Elementary School: New Hope
Listed By / Shown By
Listed By
Agency Name: Dickens Mitchener & Associates Inc
Agency Contact: thansley@dickensmitchener.com
Shown By
Agent Name: Suzanne Strength, CRB
Agent Phone: Cell: (980) 241-1511
Agency Title: Lake Norman Realty

Estimate Your Payment
Estimated Payment
$ 1,790.89 per month $1,697.85 Principal & Interest $0.00 Property Tax (data not provided by mls) $93.04 Homeowner's Insurance
3833 Catawba Creek Drive | MLS# 4427535
This single family home located at 3833 Catawba Creek Drive , Gastonia, NC 28056 is currently listed for sale with an asking price of $319,000. This property was built in 2004 and has 3 bedrooms and 2 full and 1 partial baths with 1612 sq. ft. Catawba Creek Drive is located in the Catawba Hills subdivision. Search Catawba Hills real estate on suzannes.lakenormanrealty.com today.