
BEDS3
BATHS3 full 1 partial
SQUARE FEET3,033
MLS#4325763
STATUSActive
PROPERTY TYPEResidential - Single Family
SUBDIVISIONOlivers Landing
Property Description
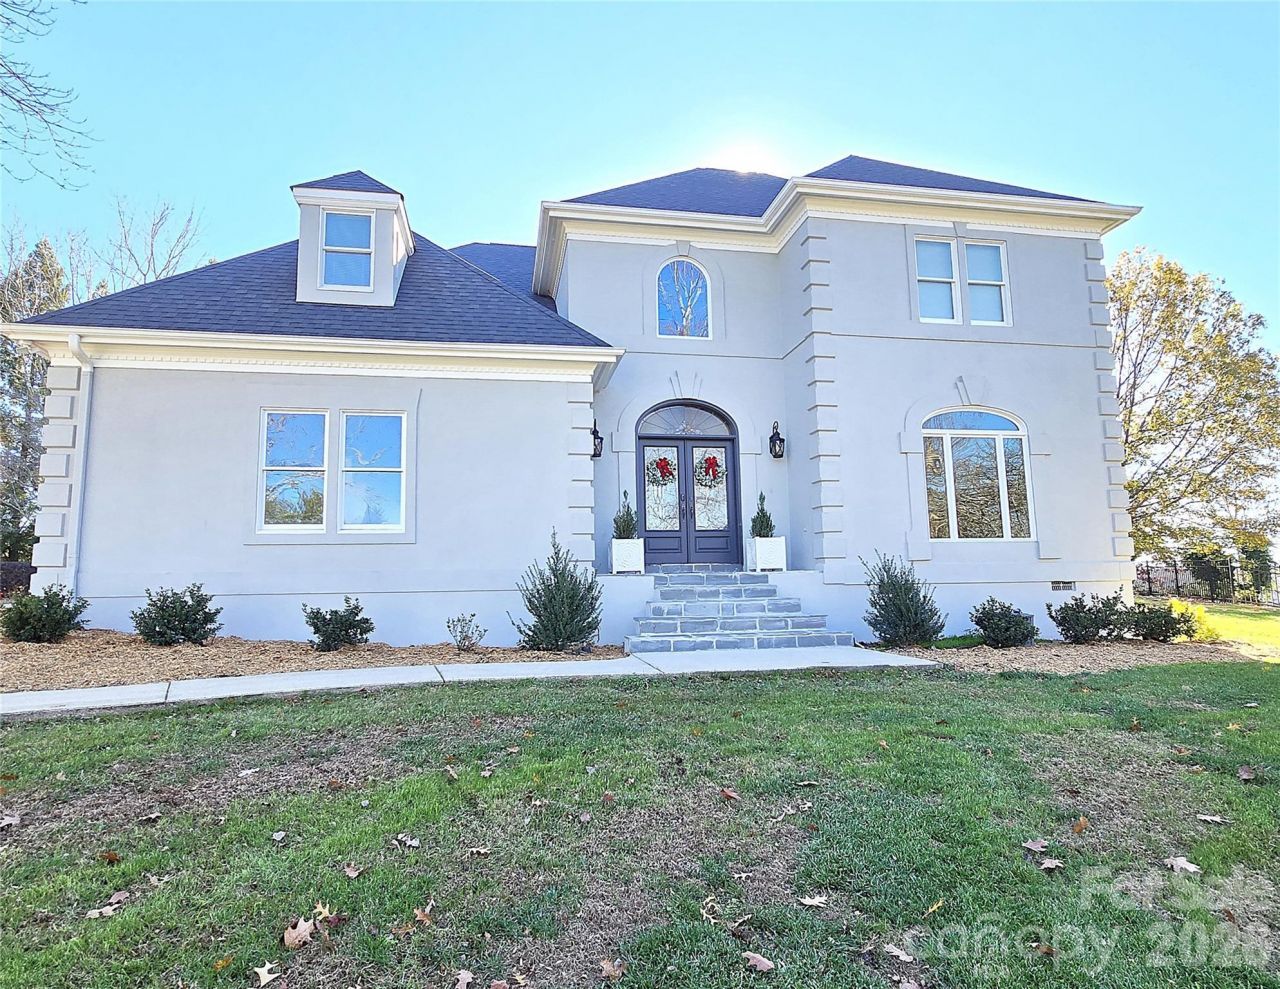
Luxury Living in Oliver's Landing! Tucked away on a quiet cul-de-sac in the sought-after Oliver's Landing community, this stunning 4-bedroom, 3.5-bath luxury home offers more than 3,000 heated square feet of thoughtfully designed living space. This lovely home includes 2 NEW HVAC units! Step inside to a dramatic two-story foyer that opens into an impressive two-story living room, flooded with natural light and perfect for both everyday living and entertaining. The open, airy layout creates an elegant yet welcoming atmosphere throughout the home. The main-level primary suite is a true retreat, featuring dual vanities, a relaxing soaker tub, and a spacious walk-in shower. Upstairs, you'll find a private bedroom with its own full bath?ideal for guests?along with two additional bedrooms that share a well-appointed full bath. With its generous space, refined finishes, and prime cul-de-sac location, this home combines luxury, comfort, and timeless appeal in one of the area's most desirable neighborhoods.
Property Features
Property Type: Residential - Single Family
Garage: 2 car attached
Heating: Heat Pump
Lot Size: 0.51 Acres
Year Built: 1992
Feature Descriptions
Appliances: Dishwasher, Double Oven, Gas Cooktop, Wall Oven
Days on Site: 191
Exterior: Synthetic Stucco
Fireplace: Living Room
Foundation: Crawl Space
Laundry: Inside, Laundry Room, Main Level
Parcel#: 0020047
Parking: Attached Garage, Garage Faces Side
Patio/Porch: Patio
Sewer: Septic Installed
Water: City
Local Schools
High School: Alexander Central
Middle School: West Middle
Elementary School: Bethlehem
Listed By / Shown By
Listed By
Agency Name: RE/MAX A-Team
Agency Contact: tamaracoley@remax.net
Shown By
Agent Name: Suzanne Strength, CRB
Agent Phone: Cell: (980) 241-1511
Agency Title: Lake Norman Realty

Estimate Your Payment
Estimated Payment
$ 3,811.96 per month $3,613.92 Principal & Interest $0.00 Property Tax (data not provided by mls) $198.04 Homeowner's Insurance
40 Shipwatch Drive | MLS# 4325763
This single family home located at 40 Shipwatch Drive, Hickory, NC 28601 is currently listed for sale with an asking price of $679,000. This property was built in 1992 and has 3 bedrooms and 3 full and 1 partial baths with 3033 sq. ft. Shipwatch Drive is located in the Olivers Landing subdivision. Search Olivers Landing real estate on suzannes.lakenormanrealty.com today.