
BEDS4
BATHS3 full
SQUARE FEET3,169
MLS#4380578
STATUSActive Under Contract
PROPERTY TYPEResidential - Single Family
SUBDIVISIONChestnut Place
Property Description
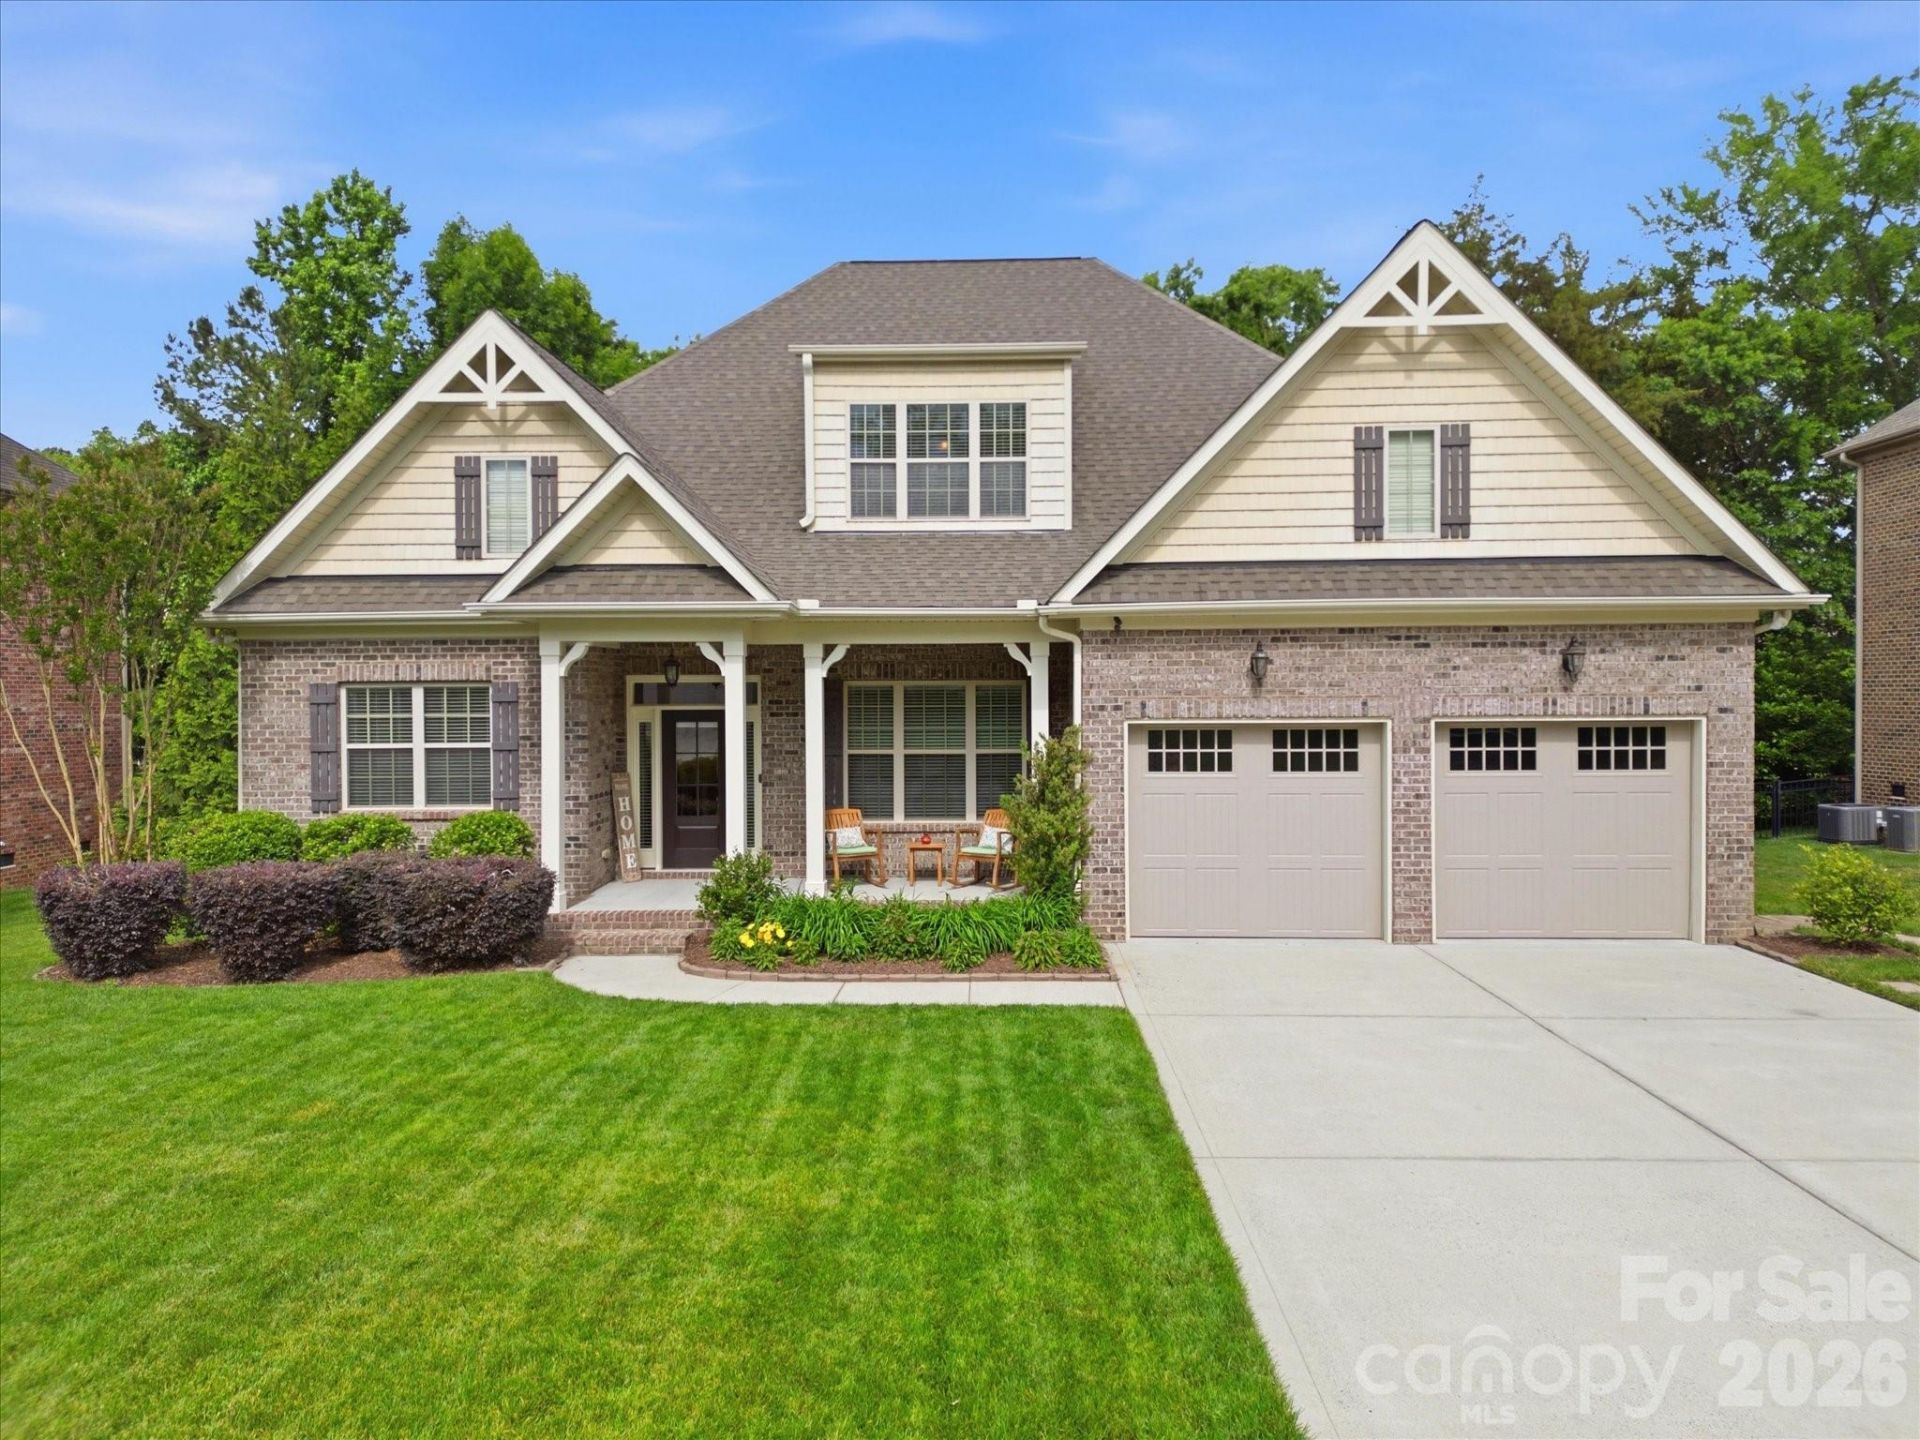
Welcome to 4005 Stonehill Lane, a custom-built brick beauty nestled in the sought-after Chestnut Place community. Lovingly maintained by its original owners and crowned with a brand-new 2024 roof with transferable 3 year warranty, this 1.5-story home delivers the rare combination of a main-level primary suite, and soaring great room ? all on a quiet 0.26-acre lot tucked between Matthews and Stallings.From the moment you step inside, you're greeted by gleaming hardwood floors, rich millwork, and a formal dining room framed by detailed wainscoting ? a warm first impression that sets the tone for the entire home. The vaulted great room is the showstopper, anchored by a cozy gas log fireplace flanked by custom built-in cabinetry and topped by a dramatic loft overlook with iron balusters.At the heart of the home, the chef's kitchen impresses with a large center island, granite countertops, ceramic tile backsplash, rich designer cabinetry, a gas cooktop, french door refrigerator that conveys, and an oven with built-in microwave ? perfect for casual breakfasts in the sunny eat-in nook or holiday gatherings flowing into the dining room.Retreat to the spacious main-level primary suite, a true sanctuary featuring a spa-inspired ensuite with a ceramic-tiled garden tub, custom tiled walk-in shower, dual granite vanities, and a generous custom walk-in closet by Closets-by-Design. A secondary bedroom and full bath on the main level offer flexibility for guests or a home office. Upstairs, two additional bedrooms, each with two walk-in closets, a full bath, and a versatile loft overlooking the great room round out this thoughtfully designed floor plan. Two fully floored storage rooms upstairs. Entire Interior (walls, ceilings, trim, and doors) repainted in 2024; garage repainted in 2026.Outside, enjoy the welcoming covered front porch, full brick exterior, in-ground irrigation. The backyard features a large paver patio with a natural gas connection and a professionally designed river stone walkway. Additional highlights include natural gas heat, a 2-car attached garage, and an unbeatable low HOA that includes a pool. Ideally located minutes from downtown Matthews, Waverly, Stallings Municipal Park, premier shopping and dining, and easy access to I-485 and Hwy 74 ? this is the lifestyle you've been waiting for.
Property Features
Property Type: Residential - Single Family
Garage: 2 car attached
Heating: Forced Air, Heat Pump, Natural Gas
Lot Size: 0.26 Acres
Roof Type: Architectural Shingle
Year Built: 2011
Amenities
Attic Walk In
Garden Tub
Open Floorplan
Pantry
Storage
Walk-In Closet(s)
Walk-In Pantry
Feature Descriptions
Appliances: Dishwasher, Gas Cooktop, Microwave, Oven, Plumbed For Ice Maker, Refrigerator with Ice Maker
Days on Site: 72
Exterior: Brick Partial, Hardboard Siding
Fireplace: Gas Log, Living Room
Flooring: Tile, Vinyl, Wood
Foundation: Crawl Space
HOA Fee: $874/ Annually
Laundry: Laundry Room, Main Level
Lot Dimensions: 90x128xx91x121
Parcel#: 07-147-611
Parking: Driveway, Attached Garage, Garage Door Opener, Garage Faces Front
Patio/Porch: Covered, Patio, Porch
Sewer: County Sewer
Water: County Water
Window Features: Insulated Window(s)
Local Schools
High School: Sun Valley
Middle School: Sun Valley
Elementary School: Indian Trail
Listed By / Shown By
Listed By
Agency Name: RE/MAX Executive
Agency Contact: tiffany@cltexperts.com
Shown By
Agent Name: Suzanne Strength, CRB
Agent Phone: Cell: (980) 241-1511
Agency Title: Lake Norman Realty

Estimate Your Payment
Estimated Payment
$ 4,014.07 per month $3,805.53 Principal & Interest $0.00 Property Tax (data not provided by mls) $208.54 Homeowner's Insurance
4005 Stonehill Lane | MLS# 4380578
This single family home located at 4005 Stonehill Lane, Matthews, NC 28104 is currently listed for sale with an asking price of $715,000. This property was built in 2011 and has 4 bedrooms and 3 full baths with 3169 sq. ft. Stonehill Lane is located in the Chestnut Place subdivision. Search Chestnut Place real estate on suzannes.lakenormanrealty.com today.