
BEDS3
BATHS2 full
SQUARE FEET1,646
MLS#4401969
STATUSActive
PROPERTY TYPEResidential - Single Family
SUBDIVISIONThe Meadows
Property Description
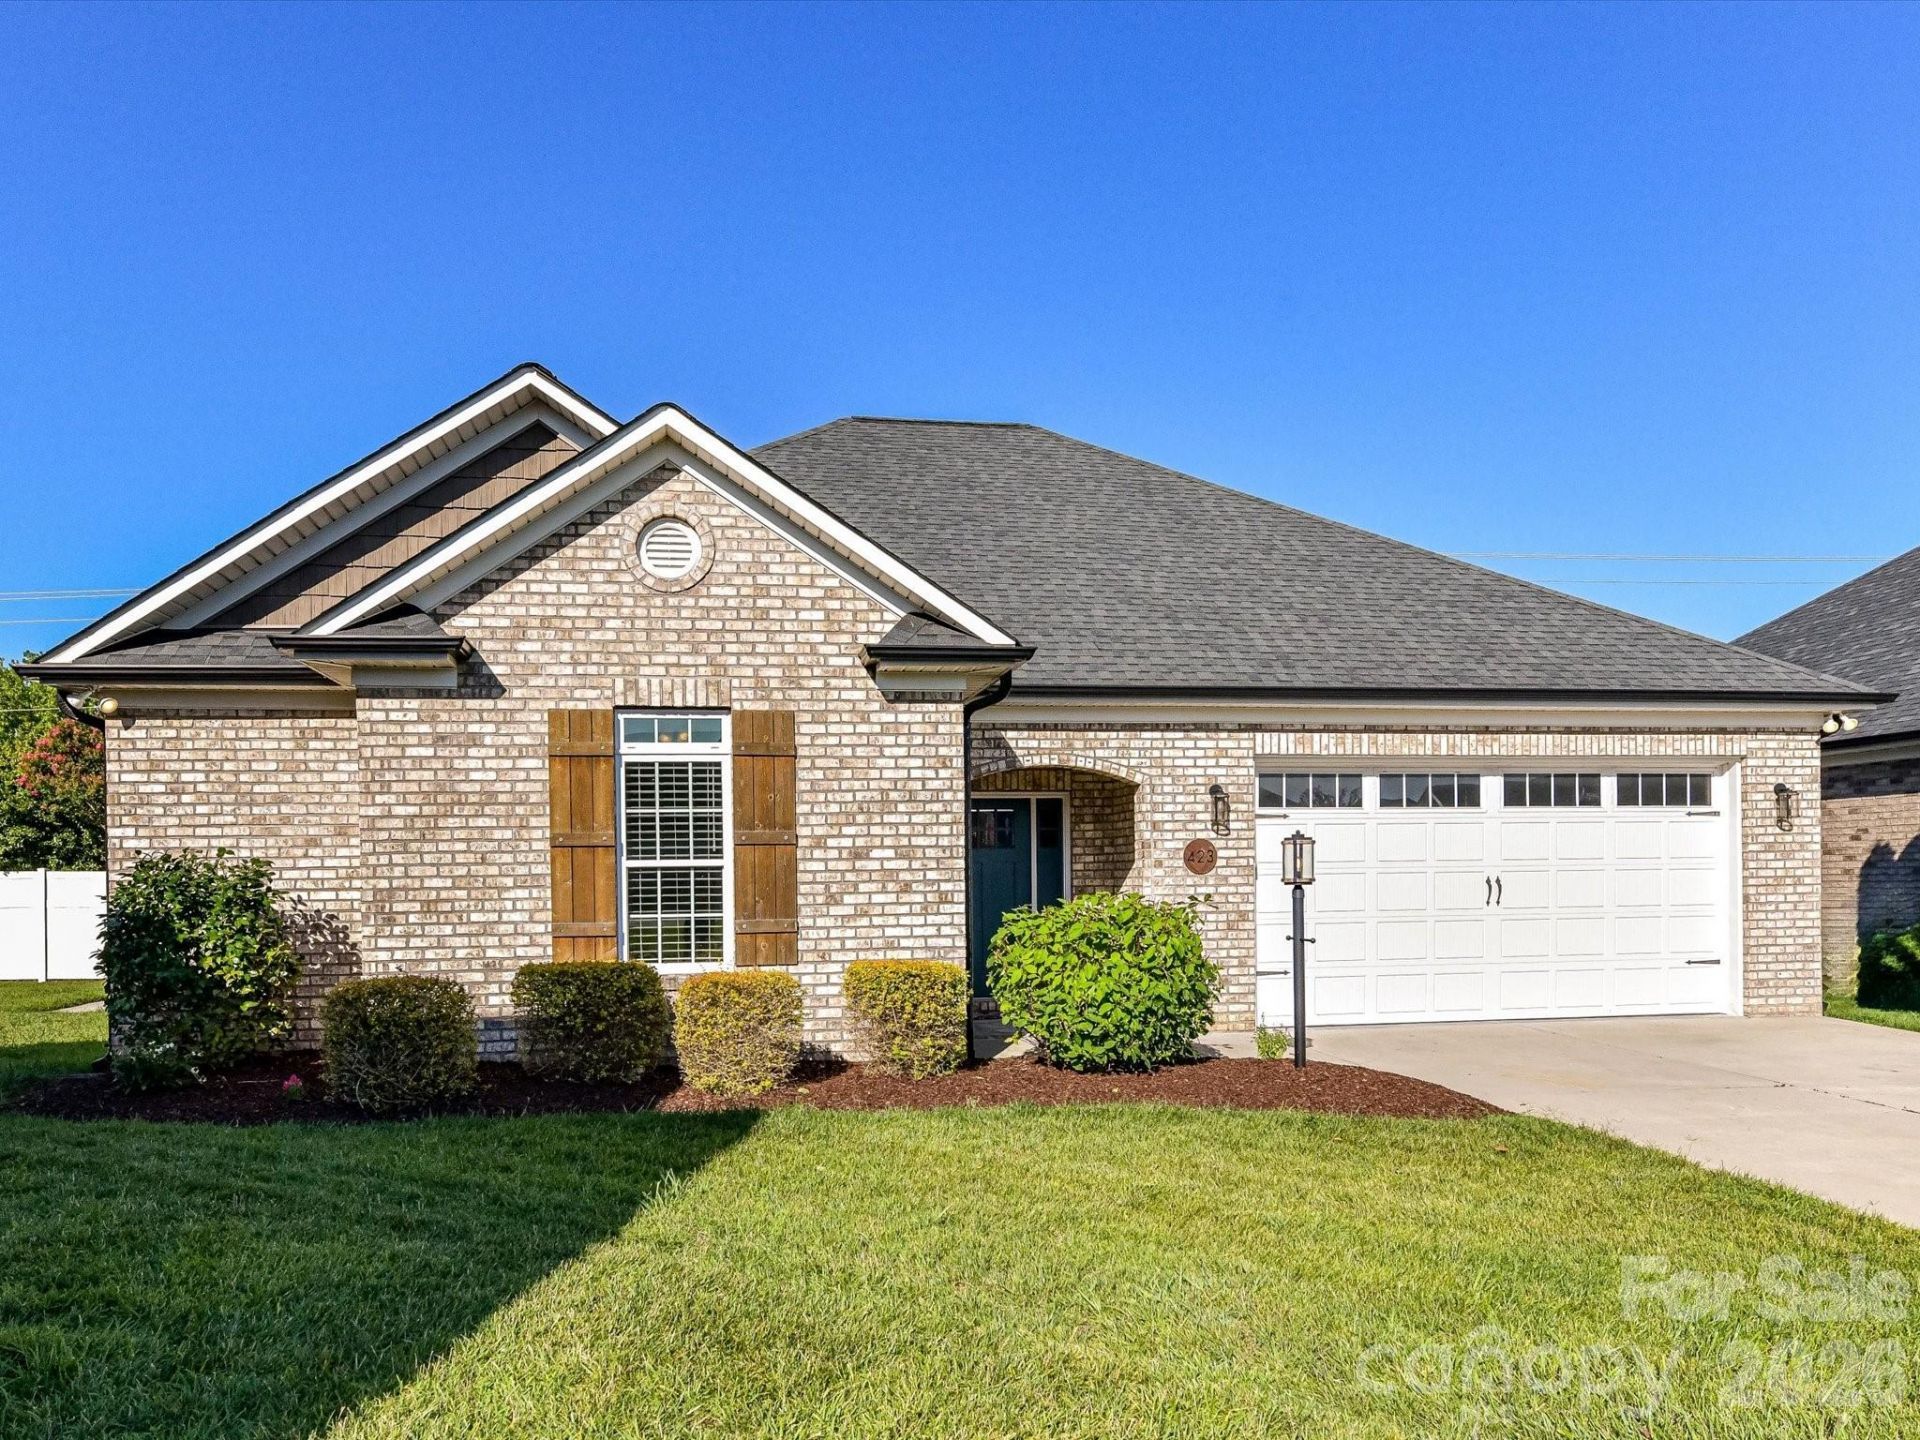
Custom-built in 2019, this full brick home offers the perfect blend of quality craftsmanship and modern comfort with an open floorplan! Featuring 3 bedrooms and 2 baths, the thoughtfully designed split-bedroom floor plan provides both privacy and functionality. The inviting den boasts vaulted ceilings and an electric fireplace, creating a warm and open living space.The kitchen is well-appointed with granite countertops, tile backsplash, stainless steel appliances, and a pantry?ideal for both everyday living and entertaining. The primary suite includes a beautifully updated bathroom with a dual sink vanity and a brand-new marble shower. All appliances: refrigerator, washer and dryer convey with the home.Prefinished wood flooring enhances the main living areas, adding warmth and style throughout. Step outside to enjoy the patio and partially fenced backyard with a white vinyl privacy fence along the rear of the property.Located on a cul-de-sac lot in a highly desirable neighborhood with sidewalks and street lighting, this home offers convenience and charm?with NO HOA!
Property Features
Property Type: Residential - Single Family
Fenced: Yes
Garage: 2 car attached
Heating: Heat Pump
Home Style: Transitional
Lot Size: 0.17 Acres
Roof Type: Architectural Shingle
Year Built: 2018
Amenities
Attic Stairs Pulldown
Breakfast Bar
Entrance Foyer
Open Floorplan
Pantry
Split Bedroom
Walk-In Closet(s)
Feature Descriptions
Appliances: Dishwasher, Disposal, Electric Range, Electric Water Heater, Microwave, Refrigerator with Ice Maker, Washer/Dryer
Community Features: Sidewalks, Street Lights
Days on Site: 6
Exterior: Brick Full
Fireplace: Den, Electric
Flooring: Carpet, Hardwood, Vinyl
Foundation: Slab
Laundry: Laundry Room
Lot: Cul-De-Sac
Lot Dimensions: 29x125x39x121x103
Other Equipment: Network Ready
Parcel#: 5576-03-42-0816
Parking: Attached Garage, Garage Door Opener, Garage Faces Front, Keypad Entry
Patio/Porch: Covered, Front Porch, Patio
Security: Smoke Detector(s)
Sewer: Public Sewer
Utilities: Electricity Connected, Fiber Optics, Underground Power Lines, Underground Utilities
Water: City
Window Features: Insulated Window(s)
Local Schools
High School: West Stanly
Middle School: West Stanly
Elementary School: Locust
Listed By / Shown By
Listed By
Agency Name: Calderon Realty Inc.
Agency Contact: deborah@deborahcalderon.com
Shown By
Agent Name: Suzanne Strength, CRB
Agent Phone: Cell: (980) 241-1511
Agency Title: Lake Norman Realty

Estimate Your Payment
Estimated Payment
$ 2,234.41 per month $2,118.32 Principal & Interest $0.00 Property Tax (data not provided by mls) $116.08 Homeowner's Insurance
423 Ellicott Lane | MLS# 4401969
This single family home located at 423 Ellicott Lane , Locust, NC 28097 is currently listed for sale with an asking price of $398,000. This property was built in 2018 and has 3 bedrooms and 2 full baths with 1646 sq. ft. Ellicott Lane is located in the The Meadows subdivision. Search The Meadows real estate on suzannes.lakenormanrealty.com today.