
BEDS2
BATHS2 full
SQUARE FEET1,802
MLS#4424585
STATUSActive Under Contract
PROPERTY TYPEResidential - Single Family
SUBDIVISIONMaggie Valley Leisure Estates
Property Description
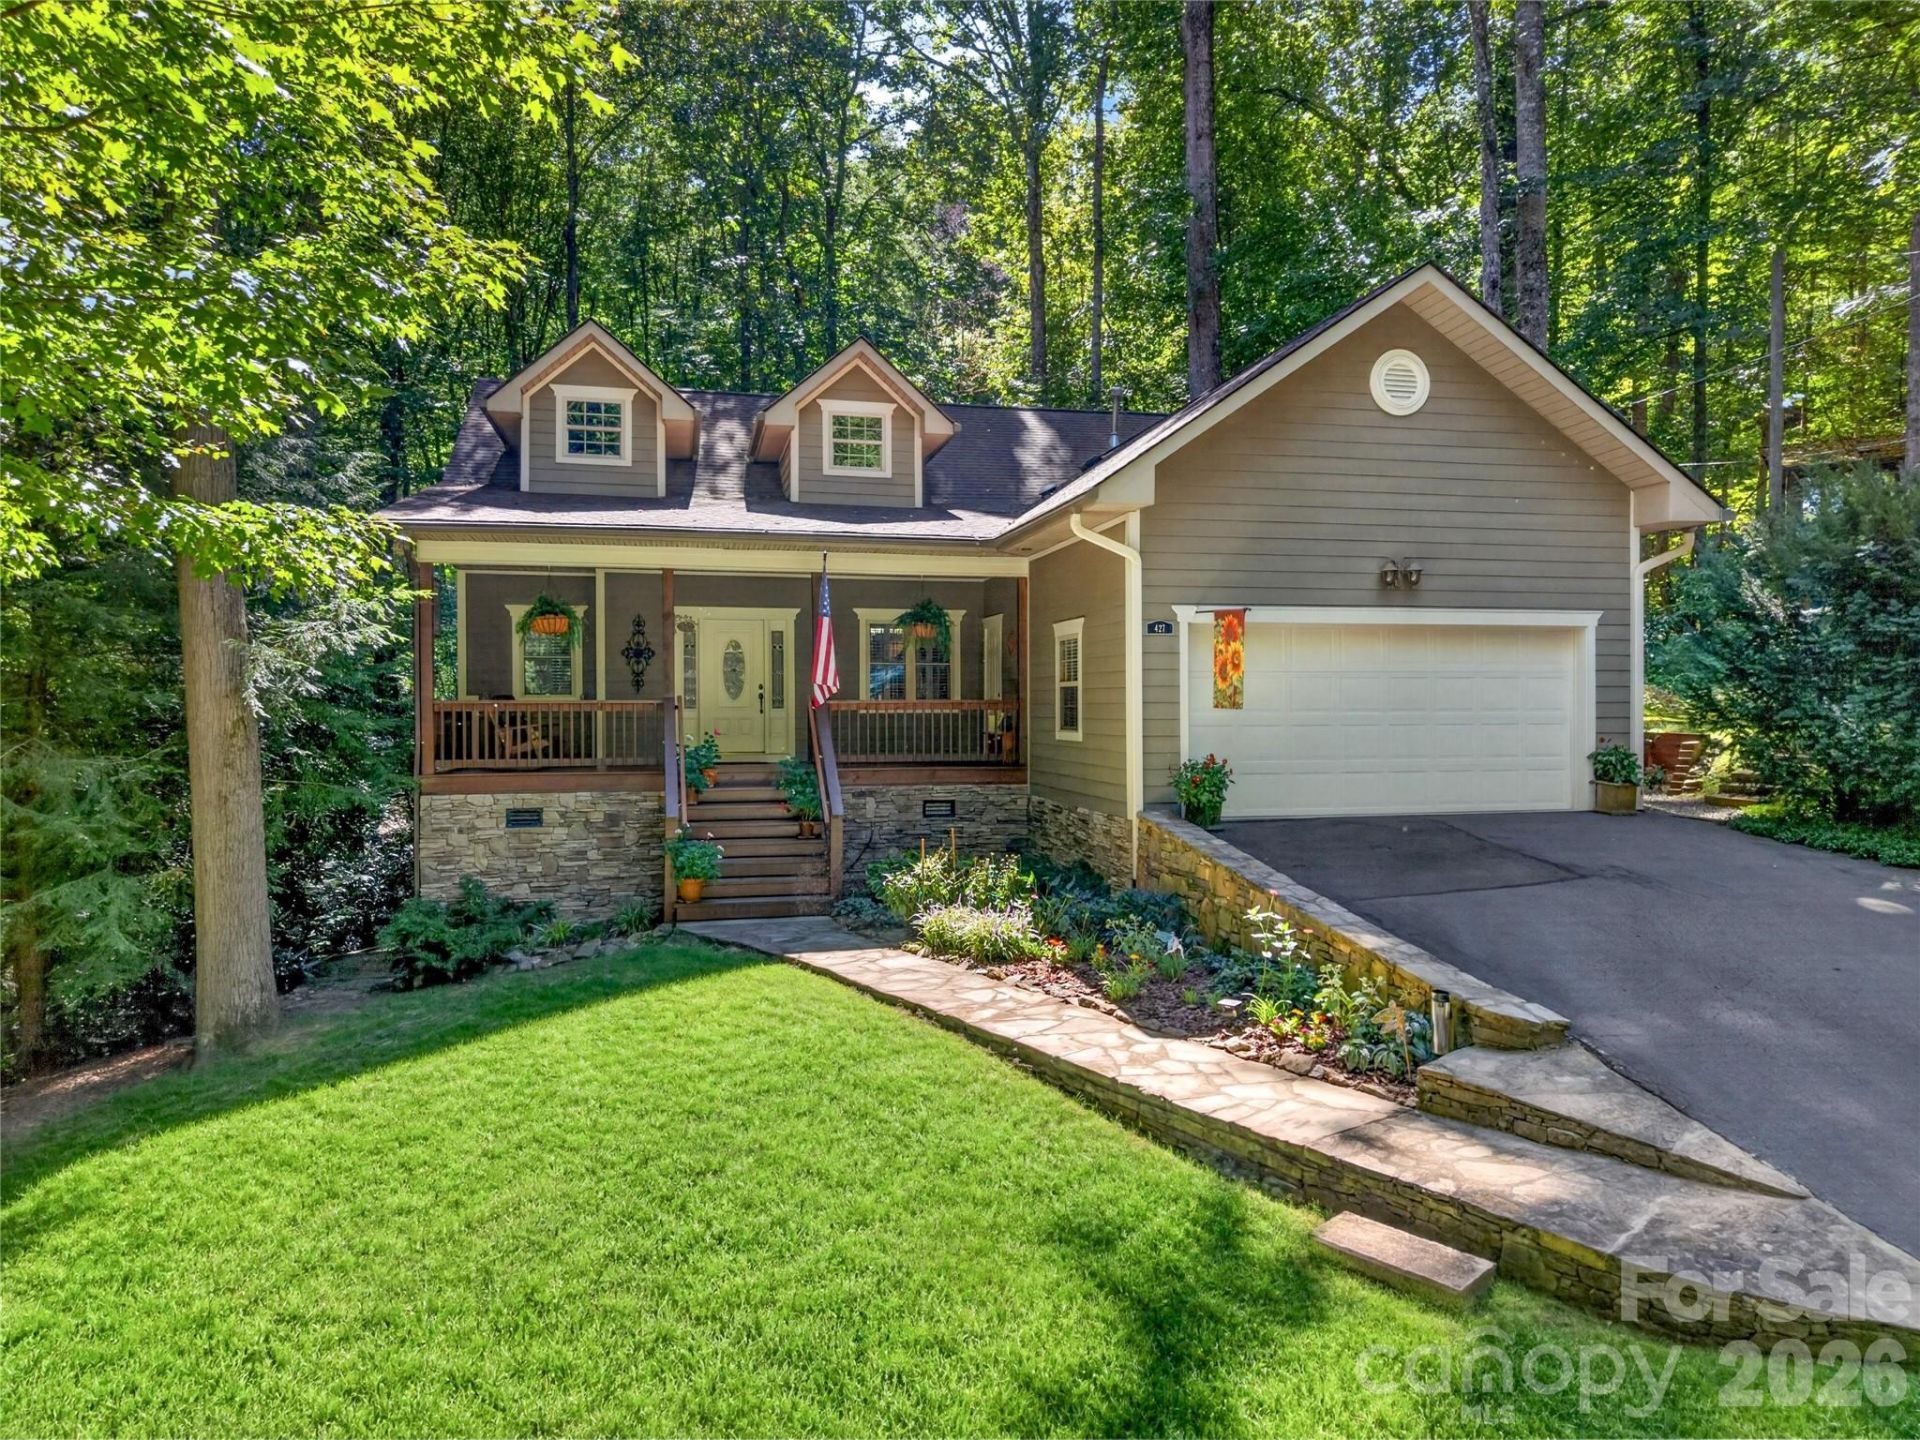
Nestled in the heart of Maggie Valley, 427 Locust Drive is a beautifully maintained mountain retreat on a private, wooded 1.23-acre lot that offers the ultimate in effortless, one-level living. This pristine, move-in-ready property features a thoughtful, single-story layout accented by warm hardwood floors and a stacked stone fireplace, perfect for cool mountain evenings. The home shines with true pride of ownership, ensuring peace of mind with a newer roof installed in 2022 and newer kitchen appliances. Exceptional outdoor spaces abound, including a secure fenced back yard for pets and multiple covered decks ideal for relaxing, entertaining, and enjoying the crisp mountain air in any weather. Complete with a dedicated workshop outbuilding equipped with electricity for your projects or hobbies, and located just minutes from local dining and recreation, this charming property perfectly pairs everyday convenience with classic Smoky Mountain appeal. For ultimate buyer confidence, this home has been fully pre-inspected.
Property Features
Property Type: Residential - Single Family
Fenced: Yes
Garage: 2 car attached
Heating: Forced Air, Propane
Home Style: Arts and Crafts
Lot Size: 1.23 Acres
Roof Type: Architectural Shingle
Year Built: 2007
Amenities
Breakfast Bar
Garden Tub
Open Floorplan
Pantry
Walk-In Closet(s)
Feature Descriptions
Appliances: Dishwasher, Disposal, Exhaust Hood, Gas Oven, Gas Range, Plumbed For Ice Maker, Propane Water Heater, Refrigerator, Tankless Water Heater, Washer/Dryer
Days on Site: 13
Exterior: Fiber Cement, Stone Veneer
Fireplace: Gas Log, Gas Unvented, Living Room, Propane
Flooring: Tile, Wood
Foundation: Crawl Space
HOA Fee: $20/ Annually
Laundry: Electric Dryer Hookup, Laundry Room, Main Level, Washer Hookup
Lot: Creek Front, Creek/Stream, Wooded
Other Equipment: Fuel Tank - Leased
Other Structures: Workshop
Parcel#: 7686-62-5738
Parking: Driveway, Attached Garage
Patio/Porch: Covered, Deck, Front Porch, Rear Porch
Security: Carbon Monoxide Detector(s), Radon Mitigation System, Smoke Detector(s)
Sewer: Septic Installed
Utilities: Cable Connected, Electricity Connected, Propane, Wired Internet Available
Water: City
Window Features: Skylight(s)
Local Schools
High School: Tuscola
Middle School: Waynesville
Elementary School: Jonathan Valley
Listed By / Shown By
Listed By
Agency Name: Howard Hanna Beverly-Hanks Asheville-Downtown
Agency Contact: 828-774-7010
Shown By
Agent Name: Suzanne Strength, CRB
Agent Phone: Cell: (980) 241-1511
Agency Title: Lake Norman Realty

Estimate Your Payment
Estimated Payment
$ 3,228.10 per month $3,060.39 Principal & Interest $0.00 Property Tax (data not provided by mls) $167.71 Homeowner's Insurance
427 Locust Drive | MLS# 4424585
This single family home located at 427 Locust Drive, Maggie Valley, NC 28751 is currently listed for sale with an asking price of $575,000. This property was built in 2007 and has 2 bedrooms and 2 full baths with 1802 sq. ft. Locust Drive is located in the Maggie Valley Leisure Estates subdivision. Search Maggie Valley Leisure Estates real estate on suzannes.lakenormanrealty.com today.