
BEDS4
BATHS3 full 1 partial
SQUARE FEET2,802
MLS#4429225
STATUSActive
PROPERTY TYPEResidential - Single Family
SUBDIVISIONHillcrest
Property Description
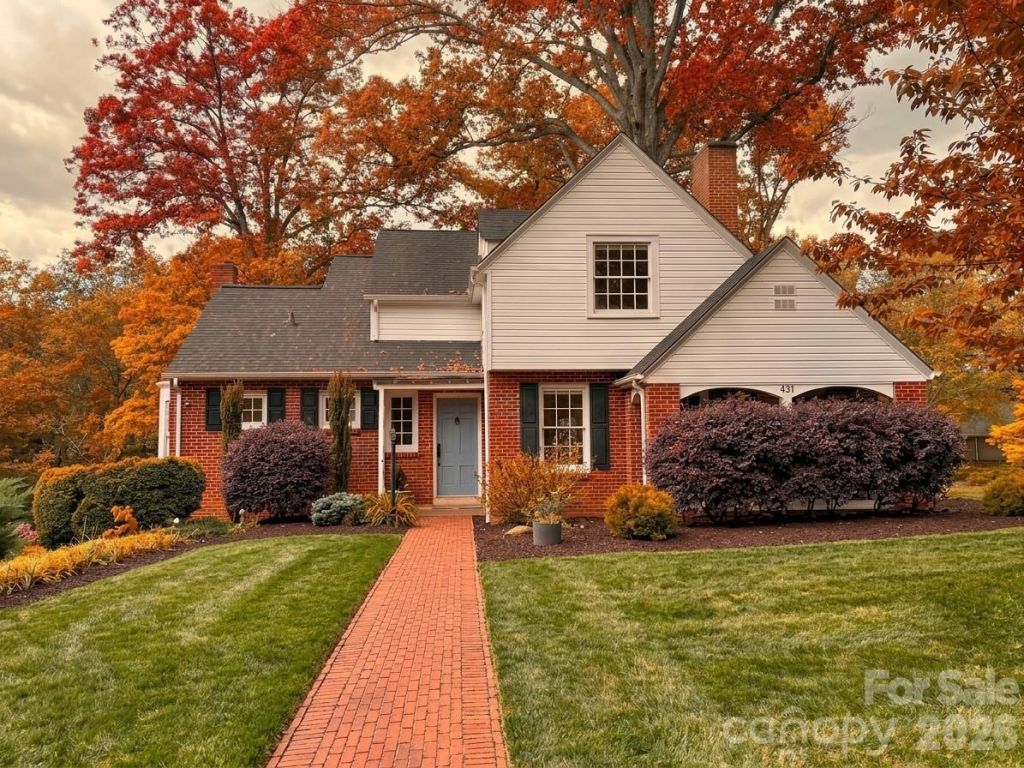
See this again for the first time! Offering freshly refinished hardwood floors and new interior paint, this shows like never before. This picturesque 1941 bungalow in Hillcrest-Oakwood comes with the ability to walk to downtown for dinner, Saturday farmer's market, or for a glass of wine after a long day. Or for those who need it, the ability to walk to Oakwood Elementary School down tree-lined streets while passing your friends on the way. Built for entertaining, this three-level home offers four bedrooms, 3.5 baths, and is situated corner lot. The main level offers a large living room with fireplace and adjoining dining area opening onto the updated kitchen with gas range, stone countertops, and adjacent laundry room right where you need it. The main level is completed by a welcoming foyer with convenient half bath and a sunny study/office area that can double as a main level bedroom if needed. Upstairs, you'll find three bedrooms, including a huge primary suite with private bath and double closets, both with custom closet systems. The second and third bedrooms also have custom closets and share access to a hall bathroom. The basement level features a spacious rec room and 4th bedroom suite with full bath, plus plenty of storage space. Outside, enjoy 0.36 acres of lush green lawn, mature shade trees, and beautiful landscaping. This is not just a home, it's a lifestyle choice!
Property Features
Property Type: Residential - Single Family
Basement: Yes
Basement: Finished, Interior Entry, Partially Finished
Heating: Heat Pump
Home Style: Cottage
Lot Size: 0.36 Acres
Roof Type: Architectural Shingle
Year Built: 1941
Feature Descriptions
Appliances: Dishwasher, Disposal, Gas Oven, Gas Range, Gas Water Heater, Refrigerator, Washer/Dryer
Exterior: Aluminum, Brick Partial
Fireplace: Living Room
Flooring: Tile, Vinyl, Wood
Foundation: Basement
Laundry: Laundry Room, Main Level
Lot: Corner Lot, Level, Wooded
Lot Dimensions: 0.36 Acres
Parcel#: 370317220130
Parking: Driveway, On Street
Patio/Porch: Deck
Sewer: Public Sewer
Utilities: Electricity Connected, Natural Gas
Water: City
Local Schools
High School: Hickory
Middle School: Grandview
Elementary School: Oakwood
Listed By / Shown By
Listed By
Agency Name: Coldwell Banker Boyd & Hassell
Agency Contact: 828-781-8512
Shown By
Agent Name: Suzanne Strength, CRB
Agent Phone: Cell: (980) 241-1511
Agency Title: Lake Norman Realty

Estimate Your Payment
Estimated Payment
$ 3,003.54 per month $2,847.49 Principal & Interest $0.00 Property Tax (data not provided by mls) $156.04 Homeowner's Insurance
431 9th Street Nw | MLS# 4429225
This single family home located at 431 9th Street Nw, Hickory, NC 28601 is currently listed for sale with an asking price of $535,000. This property was built in 1941 and has 4 bedrooms and 3 full and 1 partial baths with 2802 sq. ft. 9th Street Nw is located in the Hillcrest subdivision. Search Hillcrest real estate on suzannes.lakenormanrealty.com today.