
BEDS3
BATHS2 full
SQUARE FEET919
MLS#4427074
STATUSActive
PROPERTY TYPEResidential - Single Family
Property Description
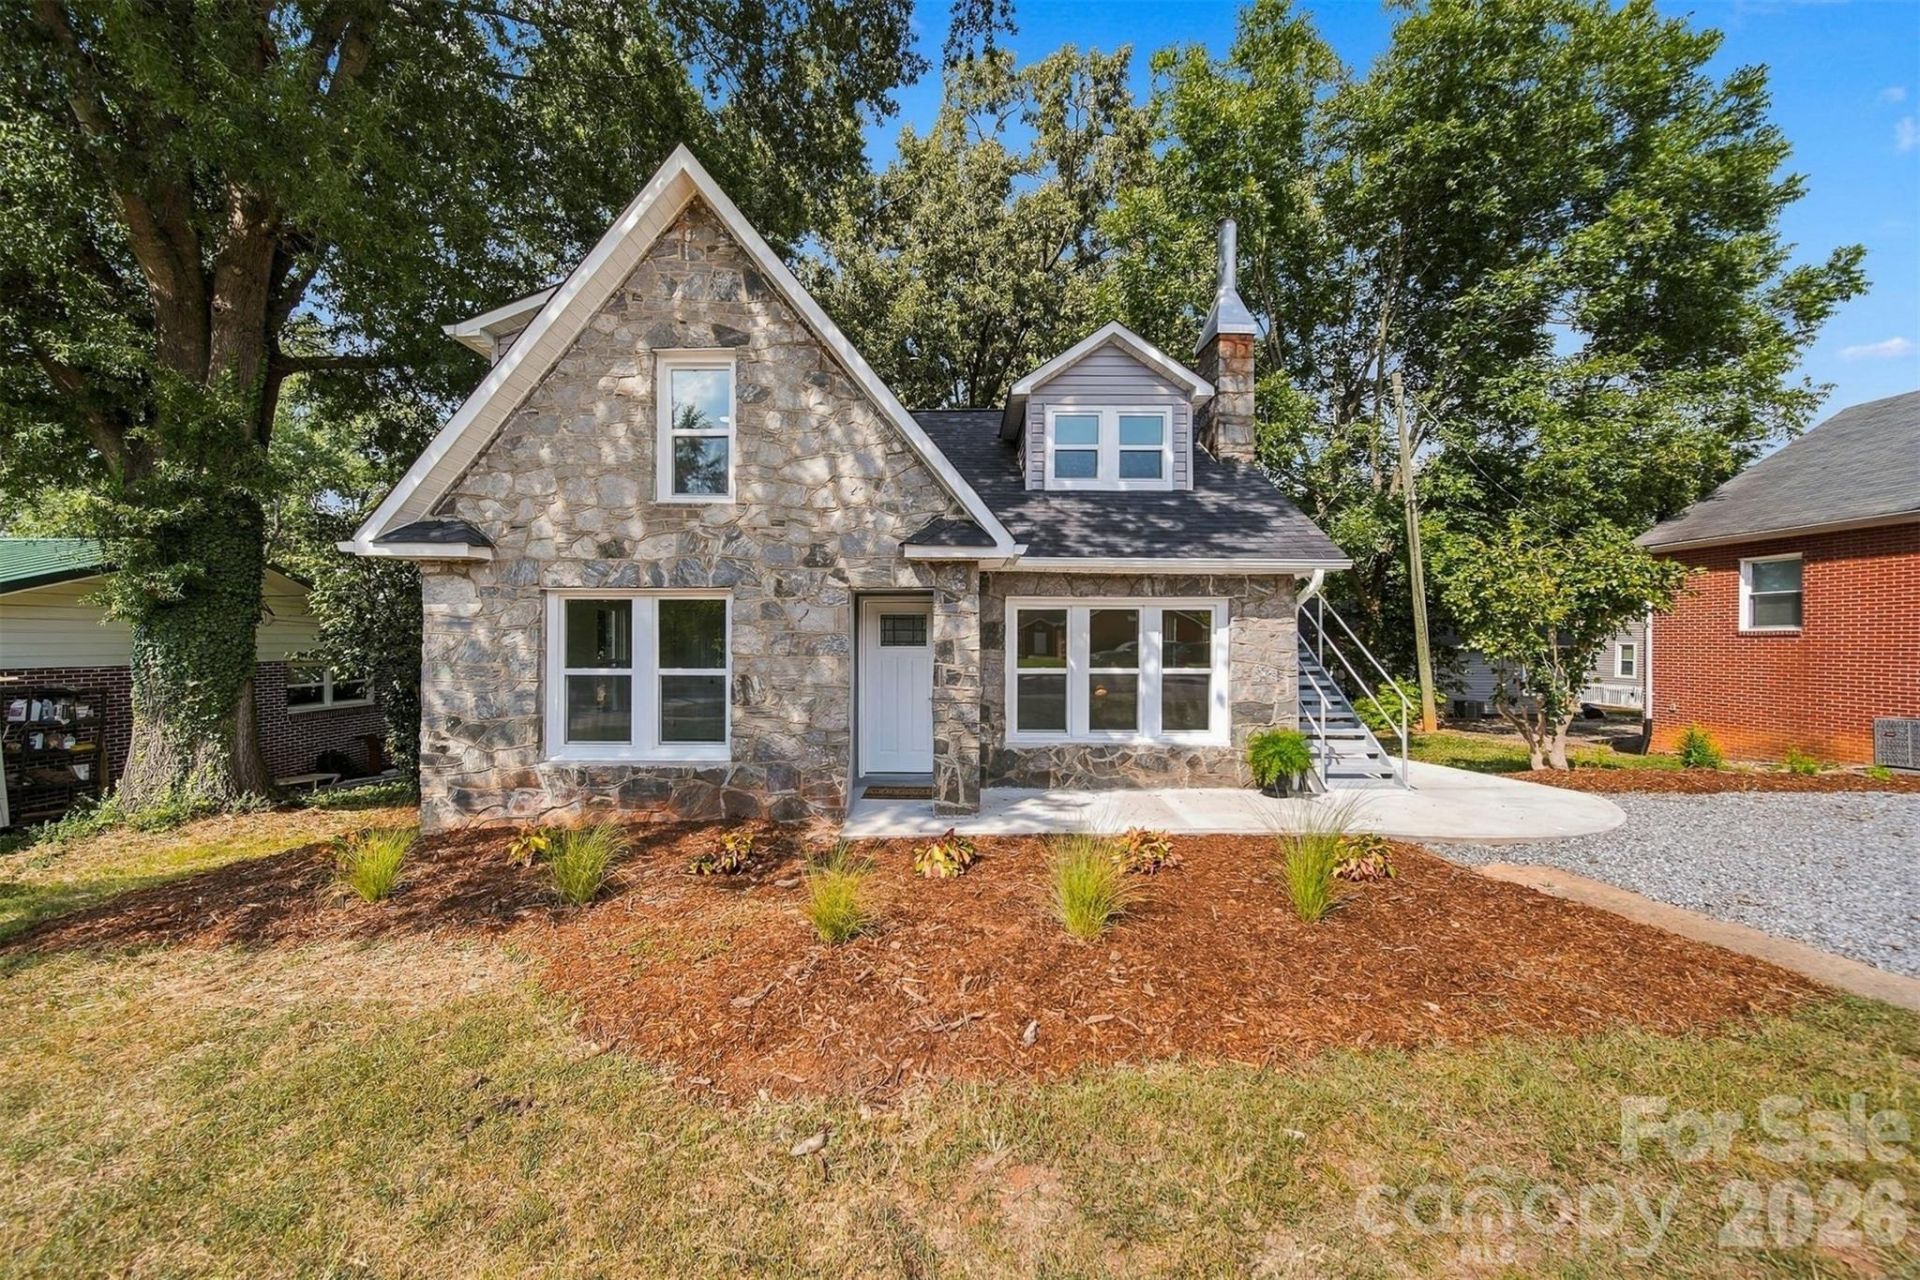
An adorable stone cottage. Two distinct living spaces. Two blocks from Fonta Flora Brewery in downtown Morganton. Endless possibilities! The main-level residence offers two bedrooms, an updated kitchen with new cabinetry and granite countertops, a beautifully tiled bath, refinished floors, a spacious living room filled with character, a large dining room and dedicated laundry. A new heat pump provides heating and cooling throughout the main level. The upper-level apartment has its own private entrance and includes one bedroom, a full kitchen, bath and living area, all heated and cooled by a new mini-split system. Each residence has separate electric service, with one shared water service. Live on the main level and let the upper apartment create income. Save it for family and guests, make it an inspiring studio or enjoy the entire home as your own. With 1,572 heated square feet, a new roof, new windows and thoughtful updates throughout, this fabulous stone cottage offers character, flexibility and a downtown location that is hard to match. Also listed as Residential Multi Unit, MLS #: 4426921.
Property Features
Property Type: Residential - Single Family
Basement: Yes
Basement: Exterior Entry, Partial, Storage Space, Walk-Out Access
Heating: Heat Pump
Home Style: Cottage
Lot Size: 0.25 Acres
Year Built: 1940
Feature Descriptions
Appliances: Dishwasher, Electric Oven, Electric Range, Microwave
Days on Site: 6
Exterior: Stone Veneer
Fireplace: Other - See Remarks
Flooring: Wood
Foundation: Basement
Laundry: Electric Dryer Hookup, Laundry Room, Main Level, Washer Hookup
Parcel#: 2703081259
Parking: Driveway
Sewer: Public Sewer
Water: City
Local Schools
High School: Freedom
Middle School: Walter Johnson
Elementary School: Mountain View
Listed By / Shown By
Listed By
Agency Name: McCombs & Hoke Real Estate
Agency Contact: starla@mccombsandhoke.com
Shown By
Agent Name: Suzanne Strength, CRB
Agent Phone: Cell: (980) 241-1511
Agency Title: Lake Norman Realty

Estimate Your Payment
Estimated Payment
$ 1,964.37 per month $1,862.31 Principal & Interest $0.00 Property Tax (data not provided by mls) $102.05 Homeowner's Insurance
436 N Green Street | MLS# 4427074
This single family home located at 436 N Green Street , Morganton, NC 28655 is currently listed for sale with an asking price of $349,900. This property was built in 1940 and has 3 bedrooms and 2 full baths with 919 sq. ft. Search Morganton real estate on suzannes.lakenormanrealty.com today.