
BEDS3
BATHS2 full 1 partial
SQUARE FEET1,732
MLS#4373034
STATUSActive
PROPERTY TYPEResidential - Townhouse
SUBDIVISIONHarrisburg Village
Property Description
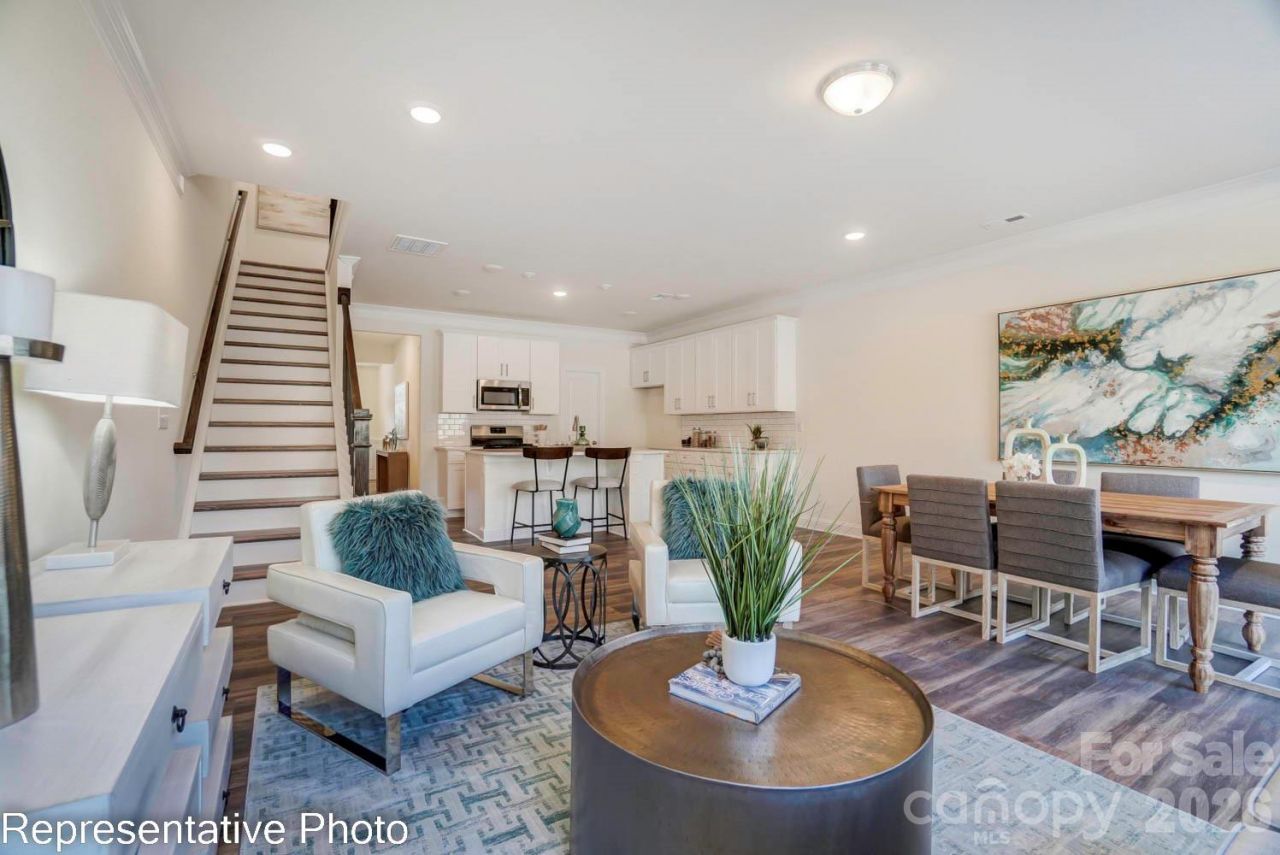
New townhomes in Harrisburg! This Bristol plan has 3 bedrooms, 2.5 baths, and more than 1,700 square feet of living space. The beautiful kitchen features white, Shaker-style cabinets with matte black hardware, quartz counters, and a white tile backsplash, along with stainless appliances, including a gas range. All baths feature white cabinetry and white quartz counters. The primary bedroom, located on the upper floor, includes a large walk-in closet, and the primary bath features a tiled shower and dual-sink vanity. The upper floor also features two additional bedrooms, a full bath with a tub/shower combo, and the laundry closet. Additional features include stairs with metal balusters and Enhanced Vinyl Plank (EVP) flooring throughout the main. Community amenities include outdoor pool & cabana, dog park, paved walking trail, and playground.
Property Features
Property Type: Residential - Townhouse
Fenced: Yes
Garage: 1 car attached
Heating: Forced Air, Natural Gas
Lot Size: 0.06 Acres
Roof Type: Architectural Shingle, Metal
Year Built: 2026
Amenities
Cable Prewire
Entrance Foyer
Kitchen Island
Pantry
Walk-In Closet(s)
Feature Descriptions
Appliances: Dishwasher, Disposal, Electric Water Heater, Exhaust Fan, Gas Range, Microwave, Self Cleaning Oven
Community Features: Cabana, Dog Park, Outdoor Pool, Playground, Sidewalks, Walking Trails
Days on Site: 6
Exterior: Brick Partial, Fiber Cement
Flooring: Carpet, Vinyl
Foundation: Slab
HOA Fee: $170.5/ Monthly
Laundry: Electric Dryer Hookup, Laundry Closet, Upper Level
Lot: Cul-De-Sac, End Unit
Lot Dimensions: per survey
Parcel#: 55079901060000
Parking: Driveway, Attached Garage, Garage Door Opener, Garage Faces Front
Patio/Porch: Front Porch, Patio
Security: Carbon Monoxide Detector(s), Smoke Detector(s)
Sewer: Public Sewer
Water: City
Window Features: Insulated Window(s)
Local Schools
High School: Jay M. Robinson
Middle School: Roberta Road
Elementary School: Pitts School
Listed By / Shown By
Listed By
Agency Name: Eastwood Homes
Agency Contact: mconley@eastwoodhomes.com
Shown By
Agent Name: Suzanne Strength, CRB
Agent Phone: Cell: (980) 241-1511
Agency Title: Lake Norman Realty

Estimate Your Payment
Estimated Payment
$ 2,357.35 per month $2,234.88 Principal & Interest $0.00 Property Tax (data not provided by mls) $122.47 Homeowner's Insurance
4364 Black Court | MLS# 4373034
This townhouse located at 4364 Black Court , Harrisburg, NC 28075 is currently listed for sale with an asking price of $419,900. This property was built in 2026 and has 3 bedrooms and 2 full and 1 partial baths with 1732 sq. ft. Black Court is located in the Harrisburg Village subdivision. Search Harrisburg Village real estate on suzannes.lakenormanrealty.com today.