
BEDS3
BATHS2 full
SQUARE FEET1,920
MLS#4368502
STATUSActive
PROPERTY TYPEResidential - Single Family
SUBDIVISIONGrandview Peaks
Property Description
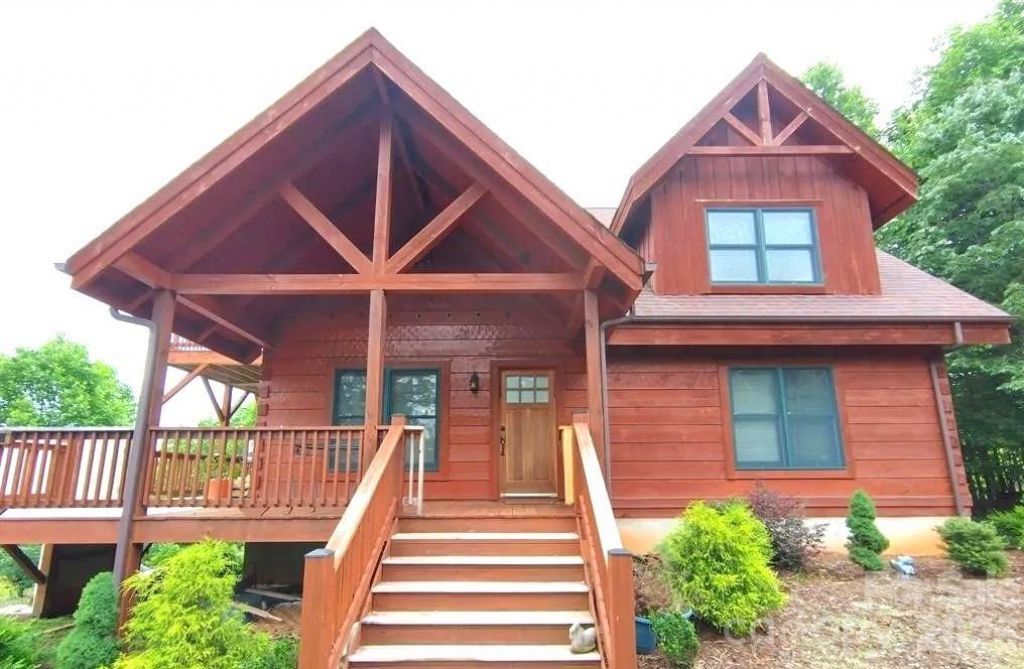
So much more to this property than meets the eye! The 2.39 acres affords plenty of room for gardening & even the potential for a Guest Cabin. Downstairs is a nearly completed Apartment, big laundry room & storage, plumbed & wired for bath & kitchen; with sliders to a patio & fenced yard. There is also a Wheelchair Lift for main level access. The smell of the logs, with light streaming into every room immediately triggers your senses. Indoor plants love the bright open light, with potential for indoor gardening in the loft, or on the sun filled decks, that distract with Beautiful Views, Sunrise or Moonrise. Upstairs next to the open loft is a large primary bedroom with walk-in closet & ensuite bath. On the main level there is another primary and 2nd bedroom & full bath. The living, dining & kitchen are open flow with sliders to wrap around decks. The 2 Car Garage is surrounded by 20 yr old landscaping & Murray Cypress line the roadway for Maximum Privacy. The cabin is Powell built, air & water tight through all weather conditions. The wood stove keeps the cabin cozy in winter, plus a heat pump for heat and AC. Grandview Peaks Subdivision Offers Exclusive Access to a Private Lake, Beach, Pavilion and Hiking Trails; and is only 11 Miles to Lake James. A MUST SEE!
Property Features
Property Type: Residential - Single Family
Basement: Bath/Stubbed, Daylight, Exterior Entry, Interior Entry, Partially Finished, Walk-Out Access
Basement: Yes
Fenced: Yes
Garage: 2
Heating: Central, Heat Pump, Wood Stove
Home Style: Cabin
Lot Size: 2.39 Acres
Roof Type: Architectural Shingle
Year Built: 2006
Amenities
Kitchen Island
Open Floorplan
Walk-In Closet(s)
Elevator
Other - See Remarks
Feature Descriptions
Accessibility Features: Two or More Access Exits, Exterior Wheelchair Lift, See Remarks
Appliances: Dishwasher, Electric Oven, Electric Range, Electric Water Heater, Microwave, Refrigerator, Washer/Dryer
Community Features: Gated, Lake Access, Picnic Area, Recreation Area, Walking Trails
Days on Site: 42
Exterior: Log
Fireplace: Living Room, Wood Burning Stove
Flooring: Carpet, Tile, Wood
Foundation: Basement
Laundry: In Basement
Lot: Views
Parcel#: 1637-00-93-4616
Parking: Driveway, Detached Garage
Patio/Porch: Covered, Deck, Wrap Around
Sewer: Septic Installed
Special View Info: Long Range, Mountain(s)
Utilities: Satellite Internet Available, Underground Power Lines
Water: Well
Water Features: Beach - Public
Window Features: Insulated Window(s)
Local Schools
High School: McDowell
Middle School: East McDowell
Elementary School: Glenwood
Listed By / Shown By
Listed By
Agency Name: Asheville Realty & Associates
Agency Contact: cynthia@ashreal.com
Shown By
Agent Name: Suzanne Strength, CRB
Agent Phone: Cell: (980) 241-1511
Agency Title: Lake Norman Realty

Estimate Your Payment
Estimated Payment
$ 2,778.97 per month $2,634.60 Principal & Interest $0.00 Property Tax (data not provided by mls) $144.38 Homeowner's Insurance
453 Grandview Peaks Drive | MLS# 4368502
This single family home located at 453 Grandview Peaks Drive, Nebo, NC 28761 is currently listed for sale with an asking price of $495,000. This property was built in 2006 and has 3 bedrooms and 2 full baths with 1920 sq. ft. Grandview Peaks Drive is located in the Grandview Peaks subdivision. Search Grandview Peaks real estate on suzannes.lakenormanrealty.com today.