
BEDS3
BATHS2 full 1 partial
SQUARE FEET1,772
MLS#4368686
STATUSPending
PROPERTY TYPEResidential - Single Family
SUBDIVISIONSt Johns Forest
Property Description
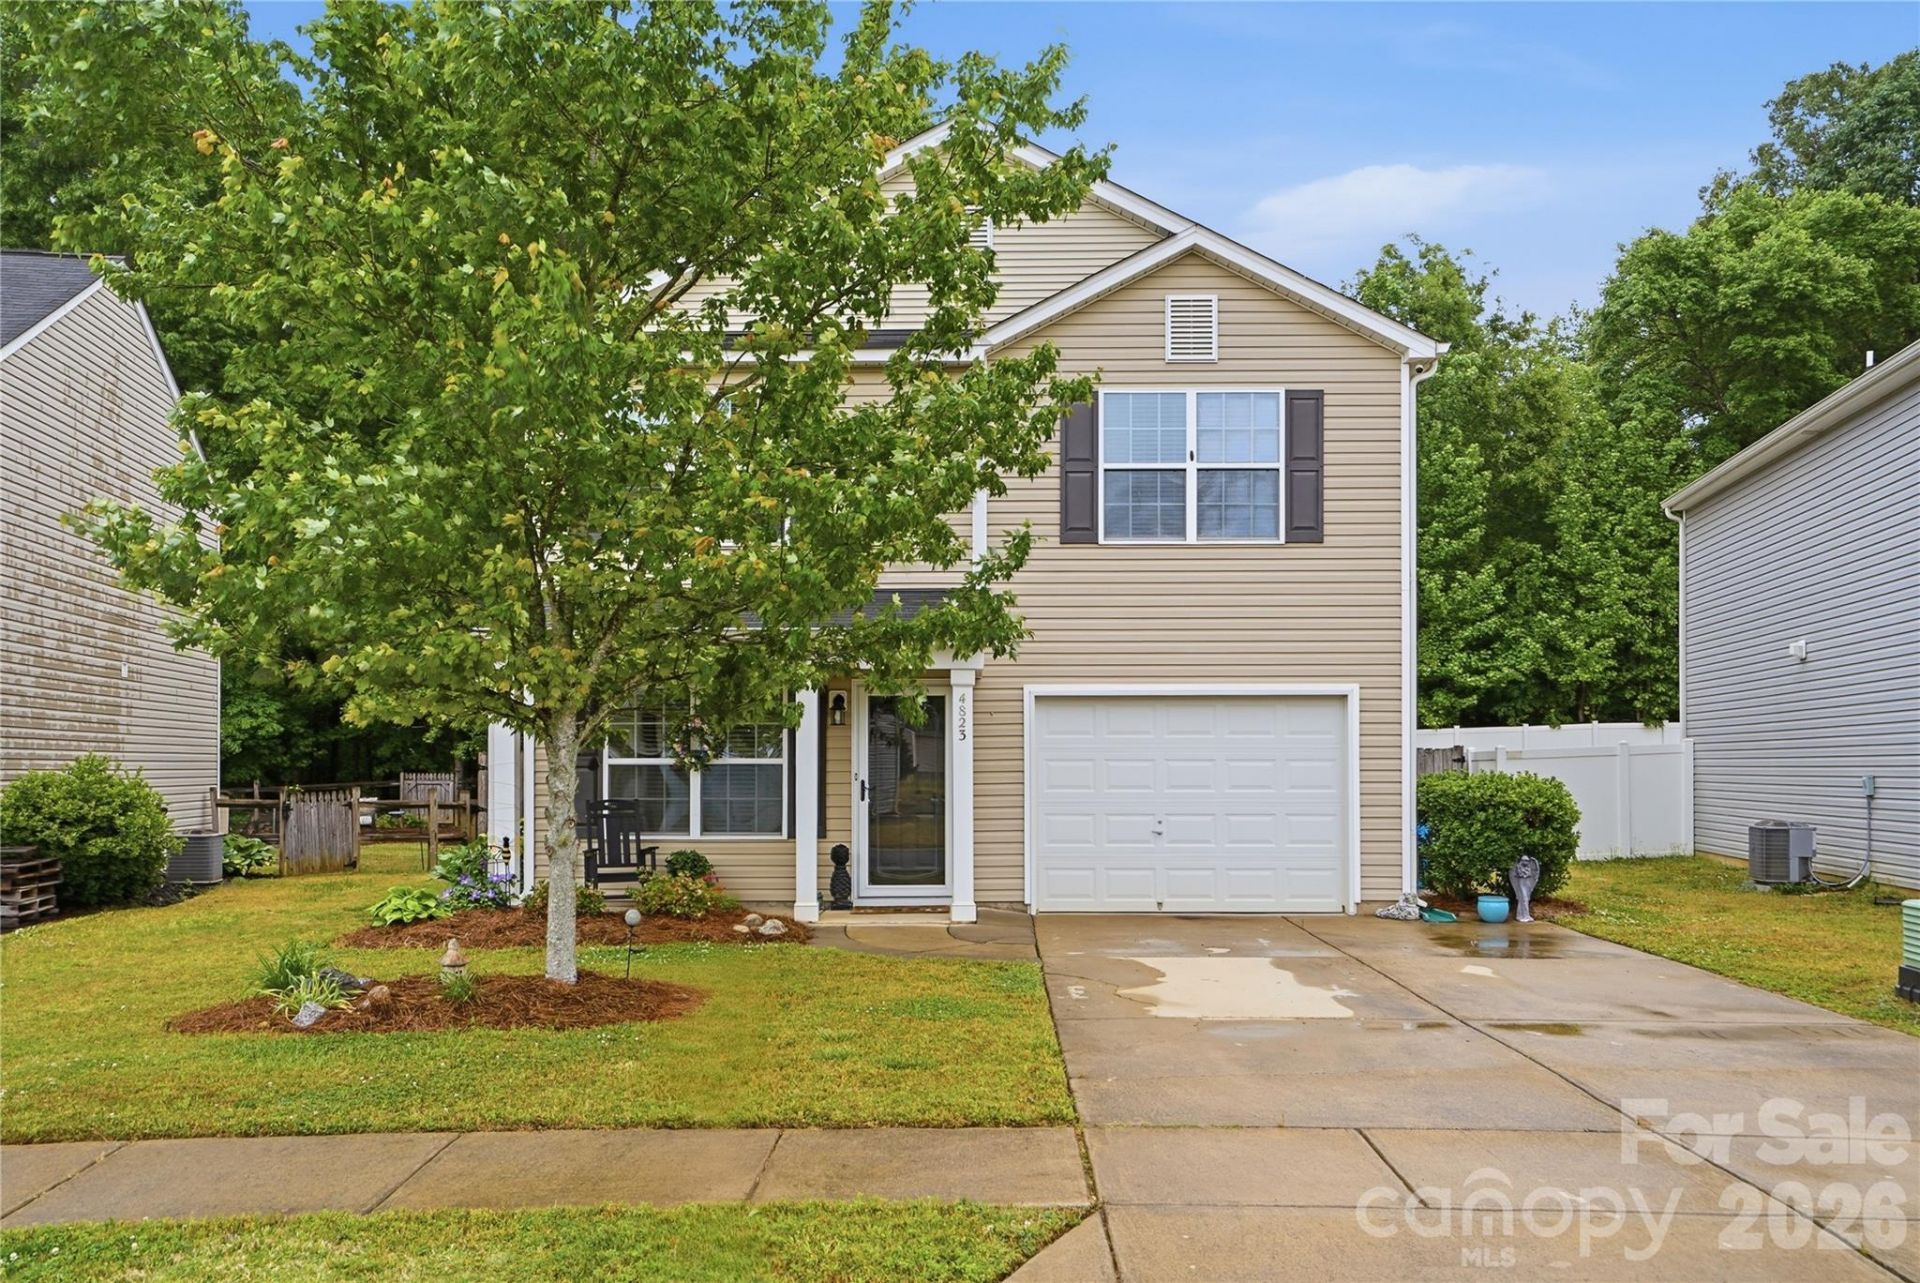
Once upon a time, a storybook home was waiting to be discovered at 4823 Manchineel Lane...Step inside and feel instantly at home. The great room welcomes you with the warm glow of a gas fireplace and rich LVP flooring - the perfect gathering place for making memories. The kitchen is a chef's delight, with a grand island, not one but two pantries, and gleaming finishes that make every meal feel like a royal feast.Ascend the laminate wood staircase to discover three peaceful retreats above. The primary suite enchants with a vaulted ceiling, a sprawling walk-in closet fit for royalty, and a spa-like bath featuring a garden tub, separate shower, and dual sinks.Beyond the back door lies your own private sanctuary - a fully fenced yard bordered by towering trees, where evenings are made for gathering around the fire pit under a canopy of stars.And when adventure calls, a sparkling community pool, playground, and recreation area are just steps away.Your happily ever after starts here. Come write your next chapter at 4823 Manchineel Lane.
Property Features
Property Type: Residential - Single Family
Fenced: Yes
Garage: 1 car attached
Heating: Central
Lot Size: 0.13 Acres
Year Built: 2014
Feature Descriptions
Appliances: Dishwasher, Microwave
Community Features: Clubhouse, Outdoor Pool, Playground, Sidewalks, Street Lights
Days on Site: 90
Exterior: Vinyl
Flooring: Carpet, Laminate, Linoleum
Foundation: Slab
HOA Fee: $600/ Annually
Laundry: Upper Level
Parcel#: 09-403-072
Parking: Driveway, Attached Garage
Patio/Porch: Patio
Sewer: County Sewer
Water: County Water
Local Schools
High School: Sun Valley
Middle School: Sun Valley
Elementary School: Rocky River
Listed By / Shown By
Listed By
Agency Name: Real Broker, LLC
Agency Contact: christen.ripoli@gmail.com
Shown By
Agent Name: Suzanne Strength, CRB
Agent Phone: Cell: (980) 241-1511
Agency Title: Lake Norman Realty

Estimate Your Payment
Estimated Payment
$ 1,936.30 per month $1,835.70 Principal & Interest $0.00 Property Tax (data not provided by mls) $100.60 Homeowner's Insurance
4823 Manchineel Lane | MLS# 4368686
This single family home located at 4823 Manchineel Lane, Monroe, NC 28110 is currently listed for sale with an asking price of $344,900. This property was built in 2014 and has 3 bedrooms and 2 full and 1 partial baths with 1772 sq. ft. Manchineel Lane is located in the St Johns Forest subdivision. Search St Johns Forest real estate on suzannes.lakenormanrealty.com today.