
BEDS2
BATHS2 full
SQUARE FEET1,353
MLS#4403929
STATUSActive
PROPERTY TYPEResidential - Single Family
SUBDIVISIONThe Meadows
Property Description
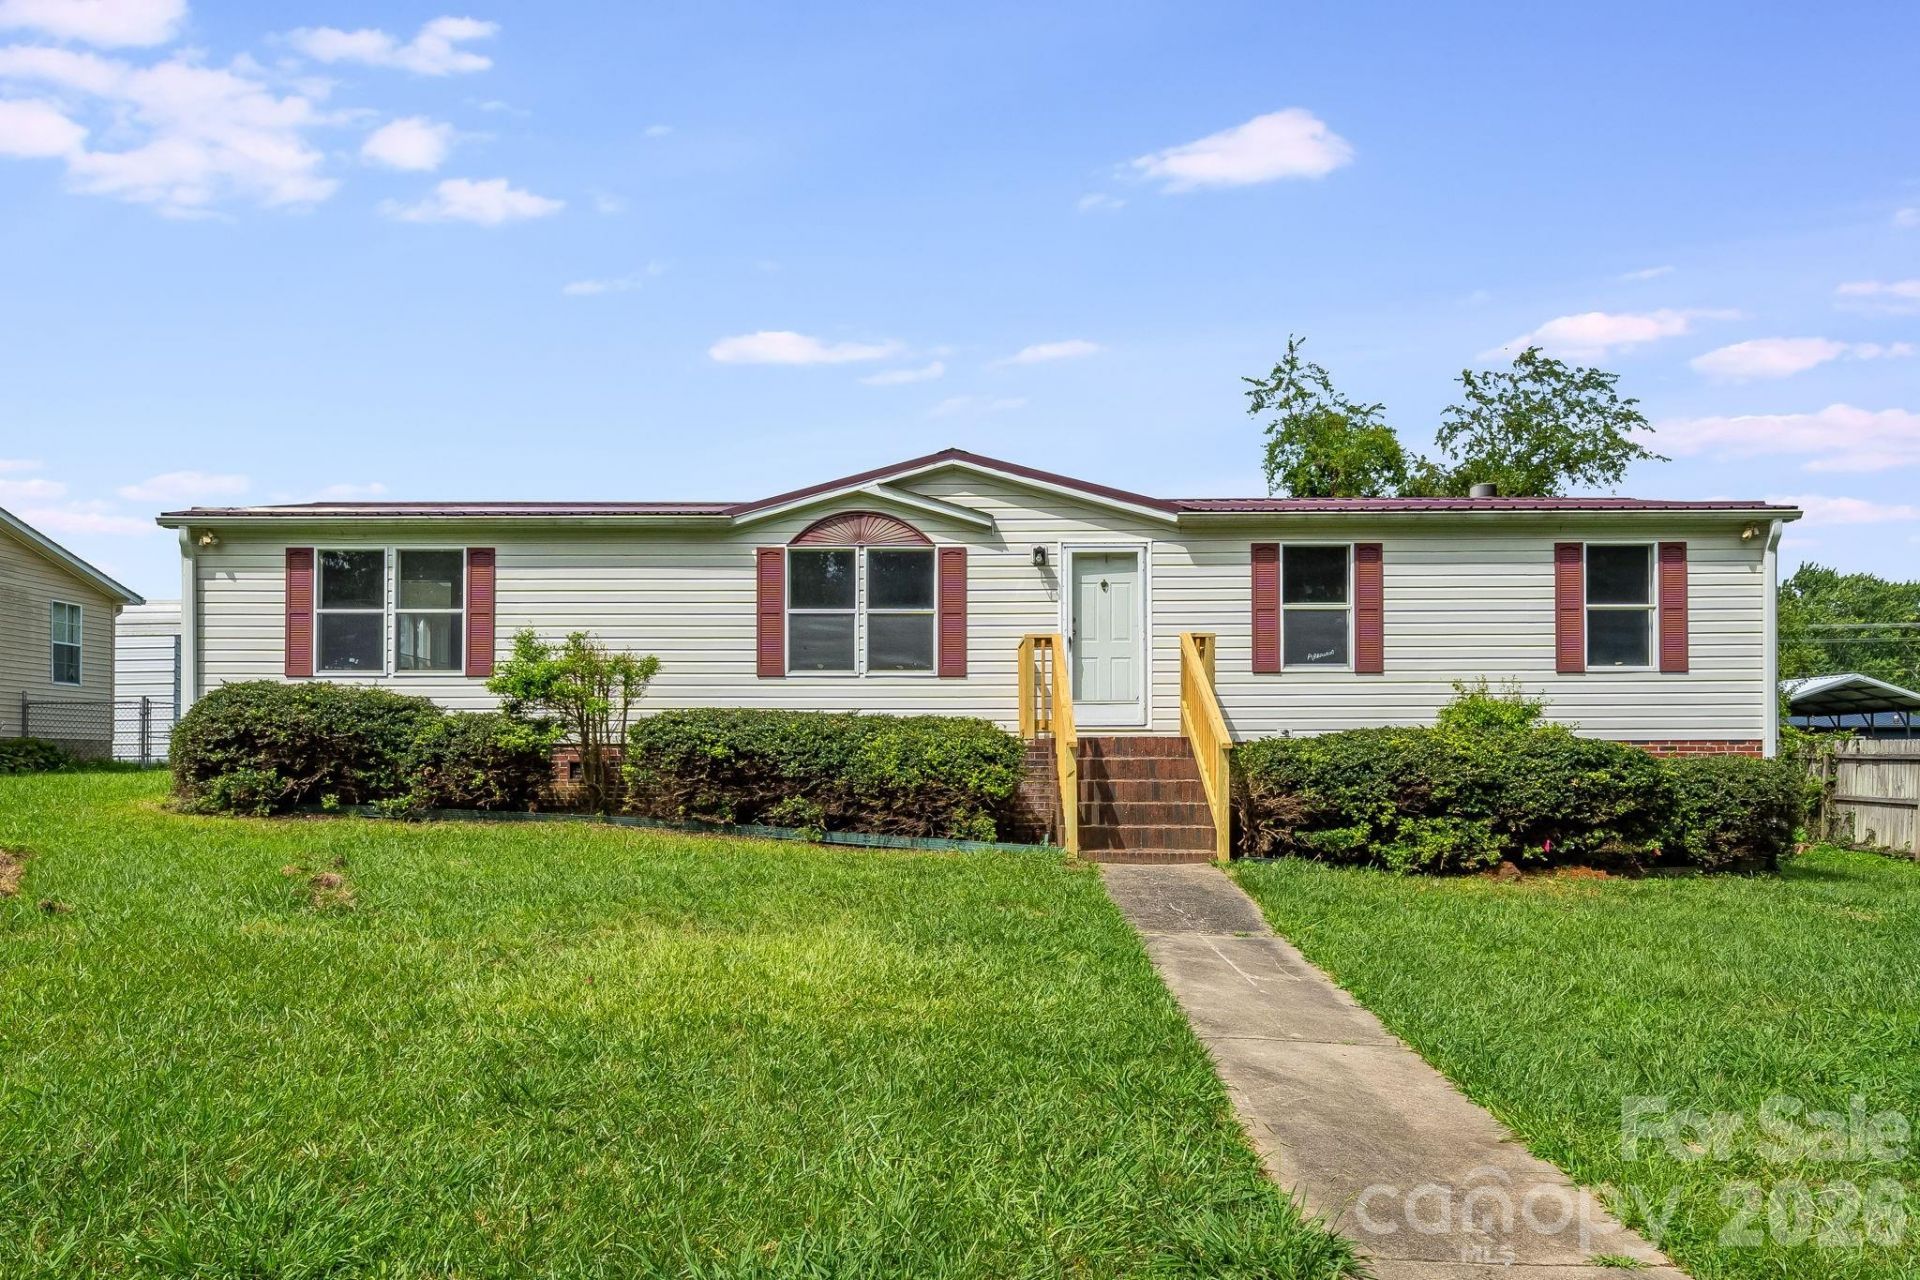
Welcome to 505 Crescent Way, a spacious manufactured home located in the established The Meadows subdivision of Horse Shoe. Offering approximately 1,563 square feet, this home features 2 bedrooms, 2 full bathrooms, a large living room, and a separate family room with a fireplace?providing plenty of space for relaxing, entertaining, or gathering with family.Several additional bonus areas offer flexible options for a home office, craft room, playroom, or space to suit your needs. The kitchen includes a newly installed appliance package, while the rear deck provides a great place to enjoy the outdoors. The level, fenced backyard offers room for pets, gardening, recreation, or outdoor entertaining.The property also includes multiple storage buildings and an impressive 812-square-foot detached two-car garage, ideal for vehicles, a workshop, equipment, or additional storage. Conveniently situated between Hendersonville and Mills River, this home offers easy access to shopping, dining, schools, employment, and outdoor recreation.
Property Features
Property Type: Residential - Single Family
Fenced: Yes
Garage: 2
Heating: Heat Pump
Lot Size: 0.36 Acres
Roof Type: Metal
Year Built: 2004
Amenities
Garden Tub
Feature Descriptions
Appliances: Dishwasher, Electric Range, Refrigerator
Exterior: Brick Partial, Vinyl
Fireplace: Electric, Family Room
Flooring: Carpet, Linoleum
Foundation: Crawl Space, Pillar/Post/Pier
Laundry: Laundry Room
Lot: Level
Other Structures: Outbuilding
Parcel#: 9630-96-3140
Parking: Driveway, Detached Garage
Patio/Porch: Deck
Security: Carbon Monoxide Detector(s), Smoke Detector(s)
Sewer: Septic Installed
Water: City
Window Features: Skylight(s)
Local Schools
High School: West
Middle School: Rugby
Elementary School: Mills River
Listed By / Shown By
Listed By
Agency Name: Charles Johnathan Real Estate Group LLC
Agency Contact: cj@charlesjohnathan.com
Shown By
Agent Name: Suzanne Strength, CRB
Agent Phone: Cell: (980) 241-1511
Agency Title: Lake Norman Realty

Estimate Your Payment
Estimated Payment
$ 1,683.66 per month $1,596.19 Principal & Interest $0.00 Property Tax (data not provided by mls) $87.47 Homeowner's Insurance
505 Crescent Way | MLS# 4403929
This single family home located at 505 Crescent Way , Horse Shoe, NC 28742 is currently listed for sale with an asking price of $299,900. This property was built in 2004 and has 2 bedrooms and 2 full baths with 1353 sq. ft. Crescent Way is located in the The Meadows subdivision. Search The Meadows real estate on suzannes.lakenormanrealty.com today.