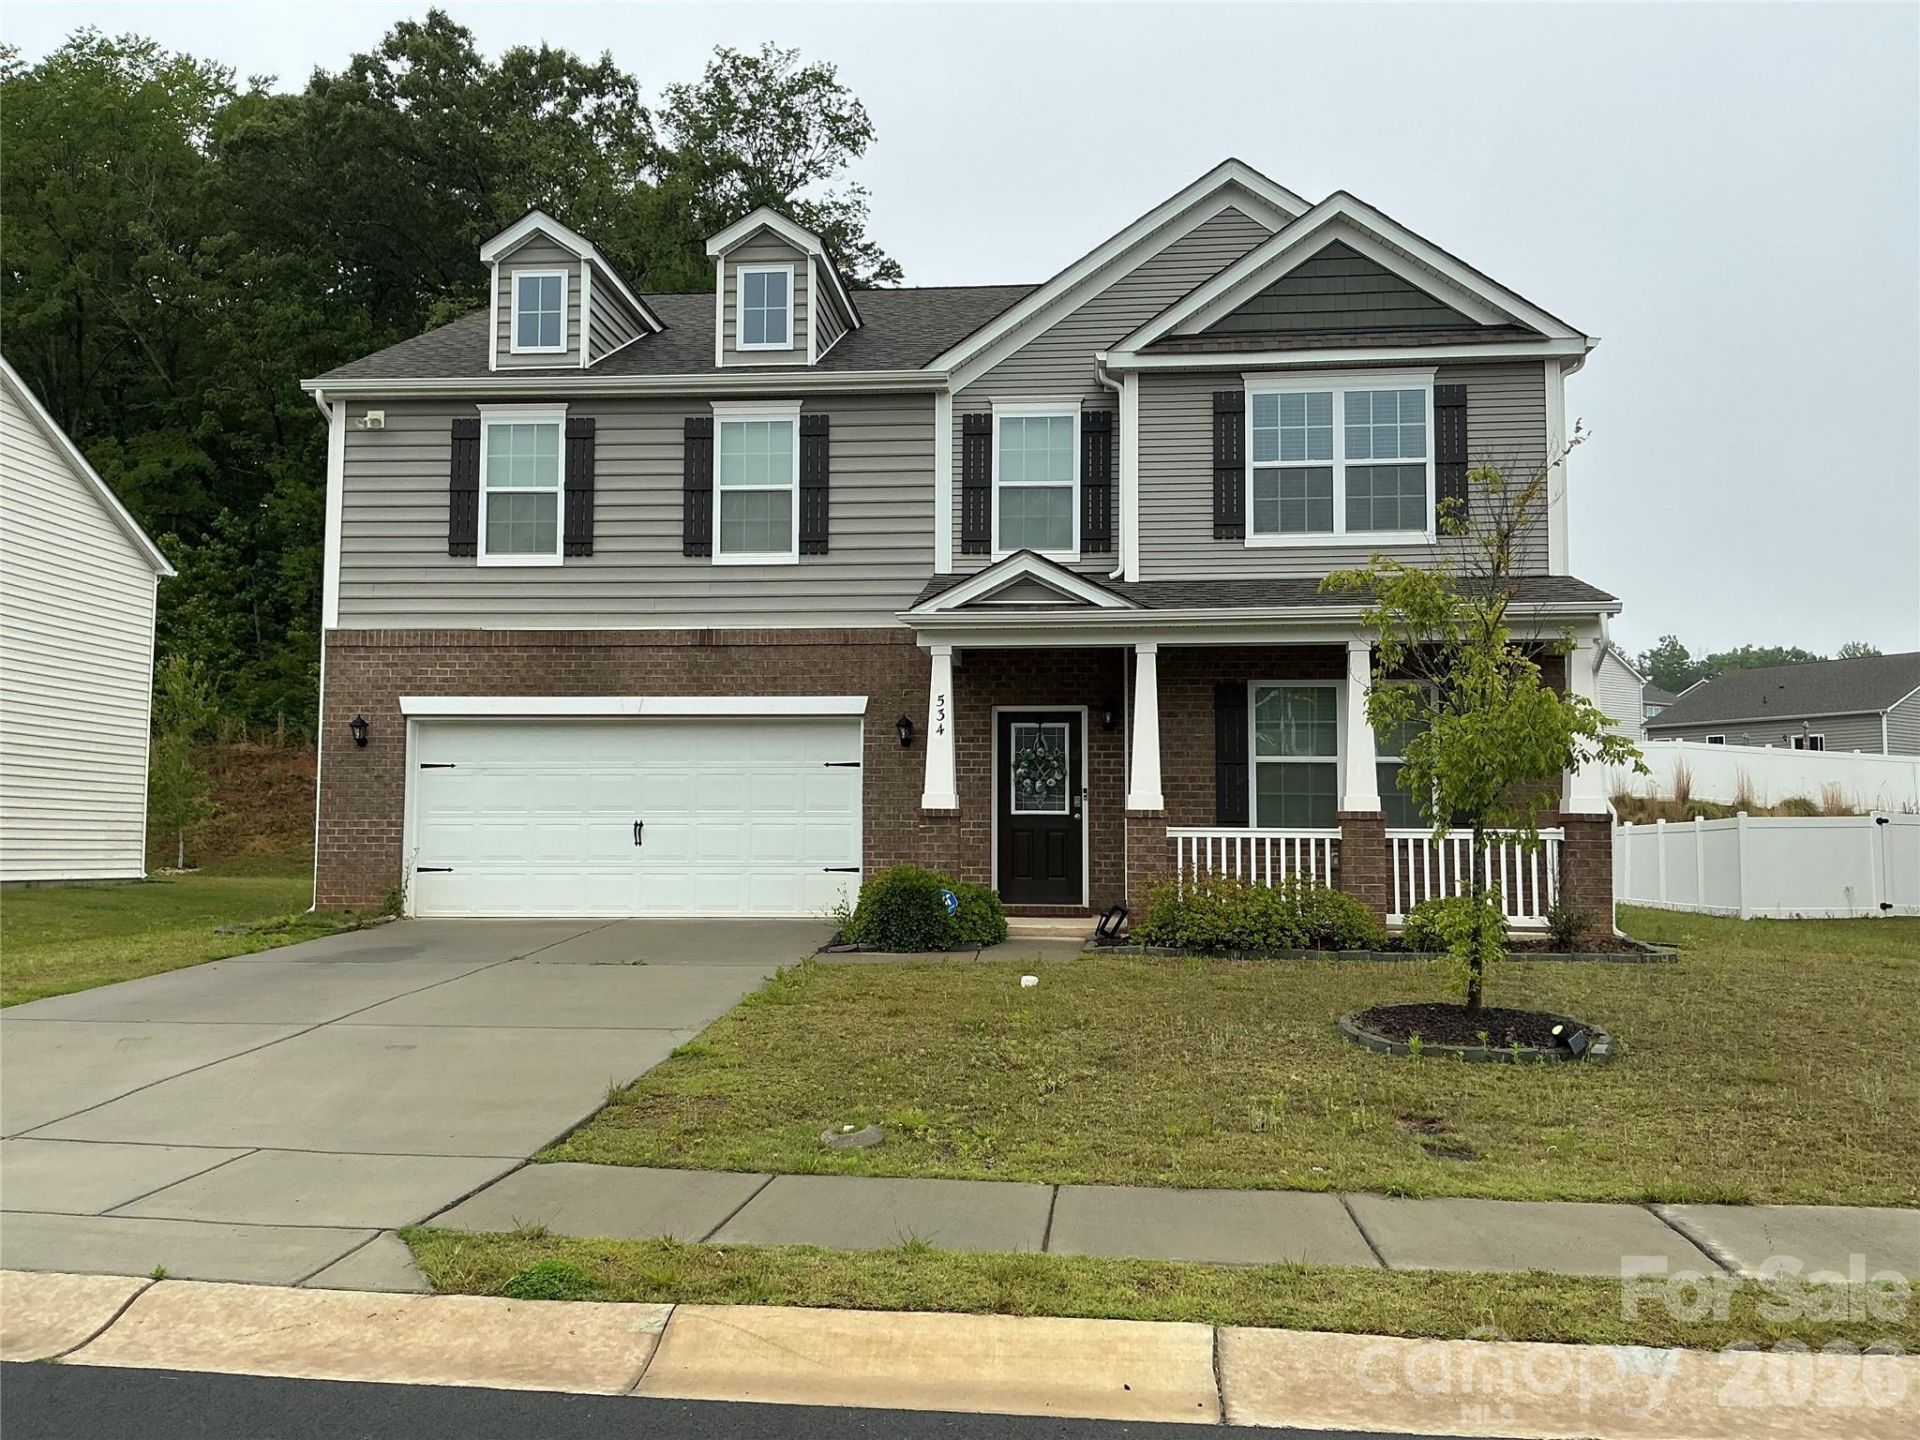

BEDS4
BATHS3 full 1 partial
SQUARE FEET3,108
MLS#4387967
STATUSActive
PROPERTY TYPEResidential - Single Family
SUBDIVISIONCrossroads
Property Description
Located right inside of city limits in Locust, NC you will find the best local businesses, breweries, growth and this 4 bed room, 3.5 bath property with plenty to offer!From the size-able lot, community amenities, a chef style kitchen with a walk in pantry, subway tiles, and lots of cabinet space, there is sure to be many memories made here.The downstairs flex space with glass french doors can serve as a home office, exercise room, study or whatever to meet your needs.The oversized kitchen island, spacious family room with electric gas fireplace, awaits your family gatherings and special touch.Did I mention this property is move in ready and the seller is motivated to help you call it HOME!
Property Features
Property Type: Residential - Single Family
Garage: 2 car attached
Heating: Electric, Forced Air
Lot Size: 0.02 Acres
Roof Type: Architectural Shingle
Year Built: 2022
Amenities
Attic Stairs Pulldown
Feature Descriptions
Appliances: Dishwasher, Disposal, Electric Cooktop, Electric Range, Microwave, Plumbed For Ice Maker, Self Cleaning Oven
Community Features: Playground, Sidewalks, Walking Trails
Days on Site: 39
Exterior: Brick Partial, Vinyl
Fireplace: Family Room
Flooring: Carpet, Laminate, Vinyl
Foundation: Slab
HOA Fee: $246.43/ Quarterly
Laundry: Electric Dryer Hookup
Lot: Level
Lot Dimensions: 77 x 140
Parcel#: 5574-02-89-3786
Parking: Attached Garage
Patio/Porch: Front Porch, Patio
Security: Carbon Monoxide Detector(s)
Sewer: County Sewer
Water: County Water
Window Features: Insulated Window(s)
Local Schools
High School: Unspecified
Middle School: Unspecified
Elementary School: Unspecified
Listed By / Shown By
Listed By
Agency Name: Dockery & Associates Realty Group LLC
Agency Contact: connie@dockeryandassociates.net
Shown By
Agent Name: Suzanne Strength, CRB
Agent Phone: Cell: (980) 241-1511
Agency Title: Lake Norman Realty

Estimate Your Payment
Estimated Payment
$ 2,492.09 per month $2,362.62 Principal & Interest $0.00 Property Tax (data not provided by mls) $129.47 Homeowner's Insurance
534 Yellow Birch Drive | MLS# 4387967
This single family home located at 534 Yellow Birch Drive , Locust, NC 28097 is currently listed for sale with an asking price of $443,900. This property was built in 2022 and has 4 bedrooms and 3 full and 1 partial baths with 3108 sq. ft. Yellow Birch Drive is located in the Crossroads subdivision. Search Crossroads real estate on suzannes.lakenormanrealty.com today.