
BEDS4
BATHS2 full 1 partial
SQUARE FEET2,372
MLS#4398447
STATUSActive
PROPERTY TYPEResidential - Single Family
SUBDIVISIONWinecoff
Property Description
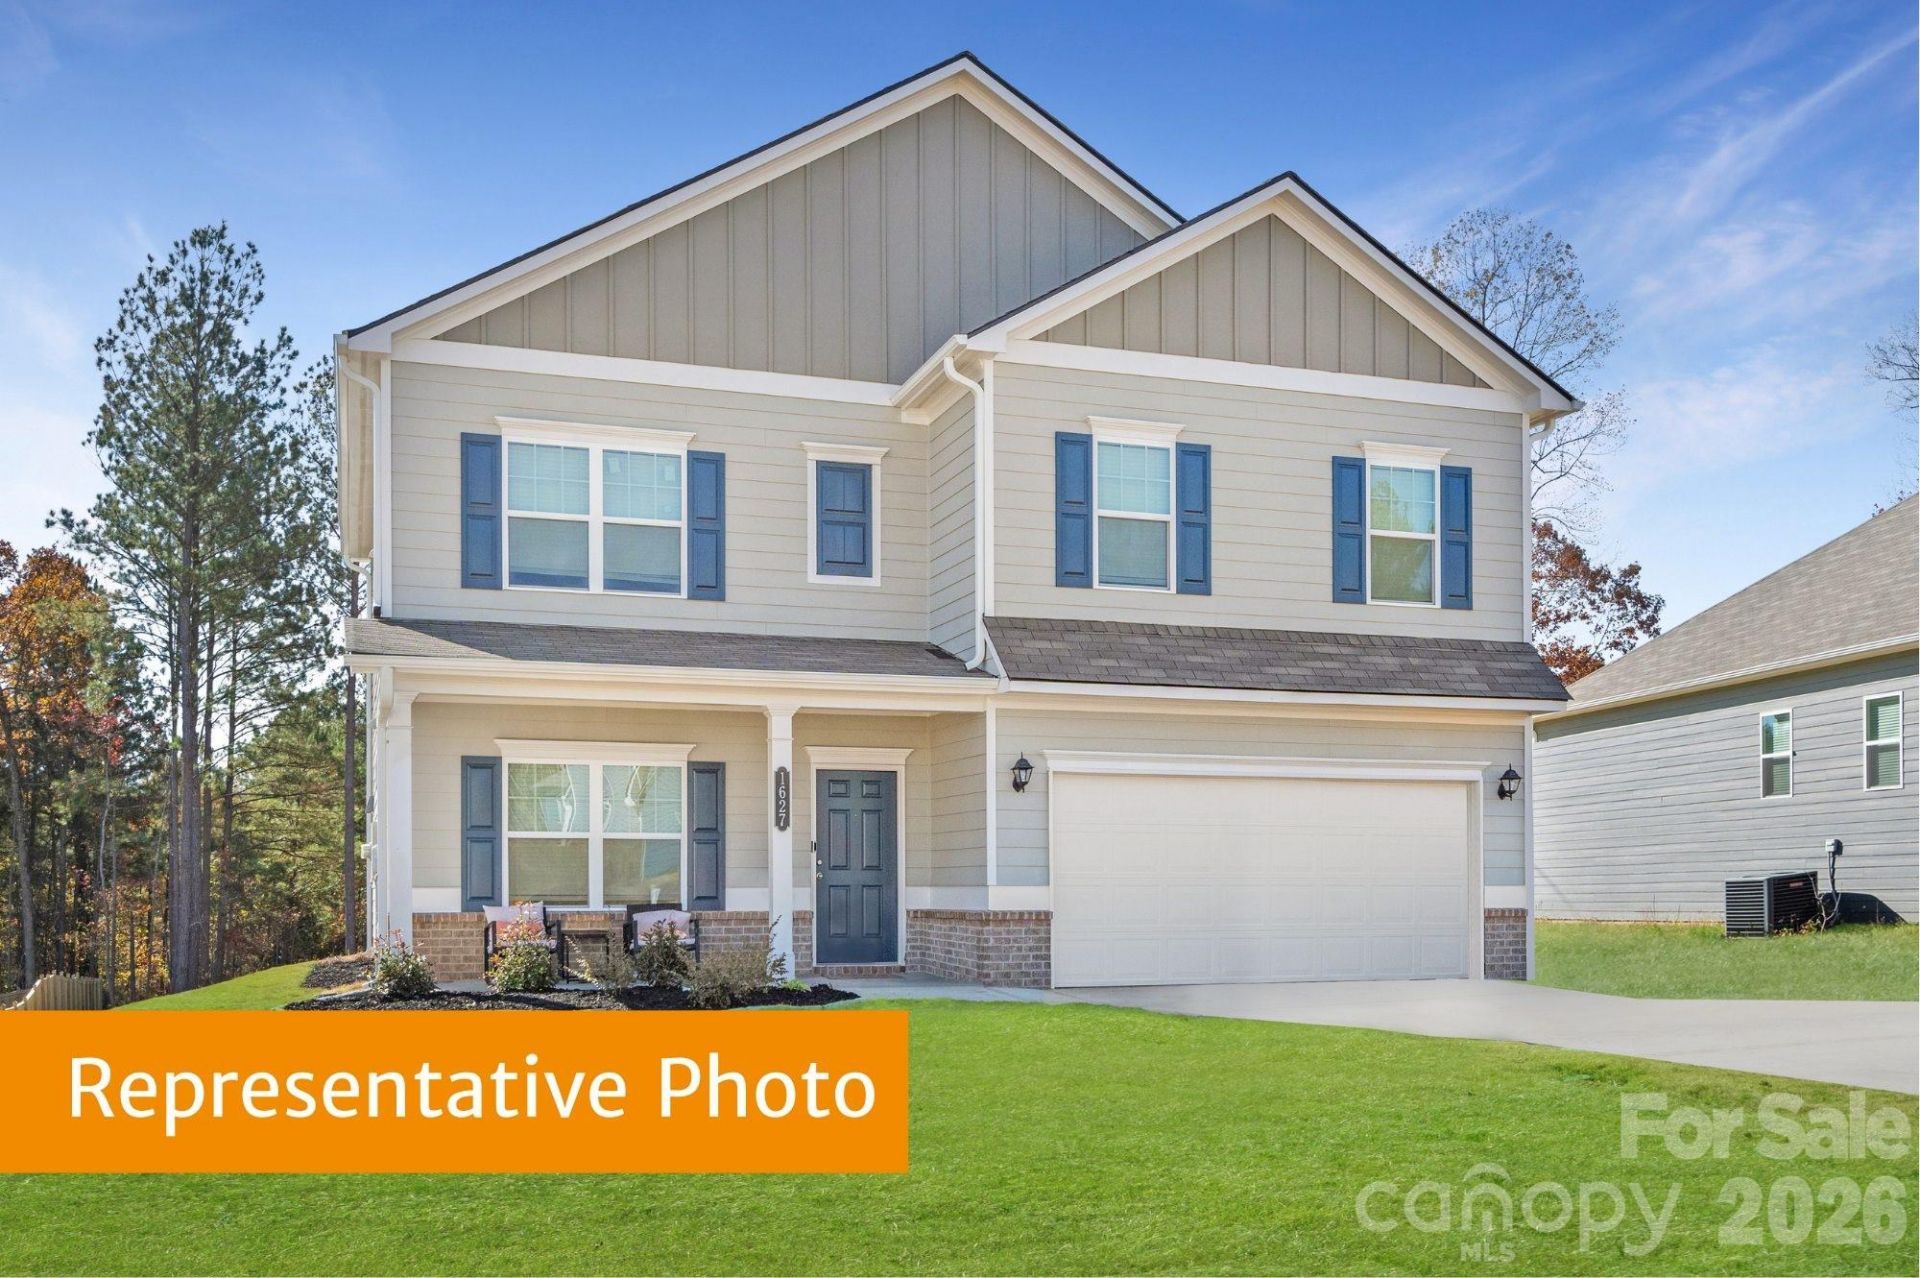
Introducing the McGinnis at Winecoff! This stunning two-story home sits on a spacious corner lot and combines thoughtful design, modern finishes, and a functional layout ideal for today's lifestyle. Step into the wide, inviting entry and discover a private study, perfect for a home office or reading nook. The home features 9-foot ceilings throughout, creating a bright, open, and airy atmosphere. The spacious family room flows seamlessly into the kitchen and breakfast area, making it ideal for entertaining or everyday living. The kitchen is a chef's dream with 42 modern cabinets, quartz countertops, a large island for prep and casual dining, a walk-in pantry, and stainless-steel appliances. Vinyl plank flooring throughout the first floor adds both style and durability. Upstairs, the primary suite offers a large, tiled shower, dual quartz vanity, linen closet, and a generous walk-in closet. Three additional bedrooms, each with its own walk-in closet, provide privacy and ample storage. A versatile loft adds flexible living space, while the conveniently located laundry room makes household tasks simple and efficient. The Winecoff community is ideally located for commuters from I-85, offering easy access to Charlotte, Concord, and Greensboro. With shopping, dining, and local conveniences nearby, this brand-new neighborhood provides a welcoming atmosphere and the perfect balance of accessibility and community living.
Property Features
Property Type: Residential - Single Family
Garage: 2 car attached
Heating: Electric
Home Style: Traditional
Lot Size: 0.22 Acres
Roof Type: Composition
Year Built: 2026
Feature Descriptions
Appliances: Dishwasher, Disposal, Electric Oven, Electric Range, Electric Water Heater, Exhaust Fan, Microwave
Days on Site: 24
Exterior: Brick Partial, Vinyl
Flooring: Carpet, Vinyl
Foundation: Slab
HOA Fee: $500/ Annually
Laundry: Electric Dryer Hookup, Inside, Laundry Room, Main Level
Lot: Cleared
Parcel#: 329D063
Parking: Attached Garage
Patio/Porch: Patio
Sewer: Public Sewer
Utilities: Electricity Connected
Water: City
Local Schools
High School: West Rowan
Middle School: West Rowan
Elementary School: H.D. Isenberg
Listed By / Shown By
Listed By
Agency Name: SDH Charlotte LLC
Agency Contact: efoster@smithdouglas.com
Shown By
Agent Name: Suzanne Strength, CRB
Agent Phone: Cell: (980) 241-1511
Agency Title: Lake Norman Realty

Estimate Your Payment
Estimated Payment
$ 2,015.68 per month $1,910.96 Principal & Interest $0.00 Property Tax (data not provided by mls) $104.72 Homeowner's Insurance
604 Cooley Drive | MLS# 4398447
This single family home located at 604 Cooley Drive , Salisbury, NC 28147 is currently listed for sale with an asking price of $359,040. This property was built in 2026 and has 4 bedrooms and 2 full and 1 partial baths with 2372 sq. ft. Cooley Drive is located in the Winecoff subdivision. Search Winecoff real estate on suzannes.lakenormanrealty.com today.